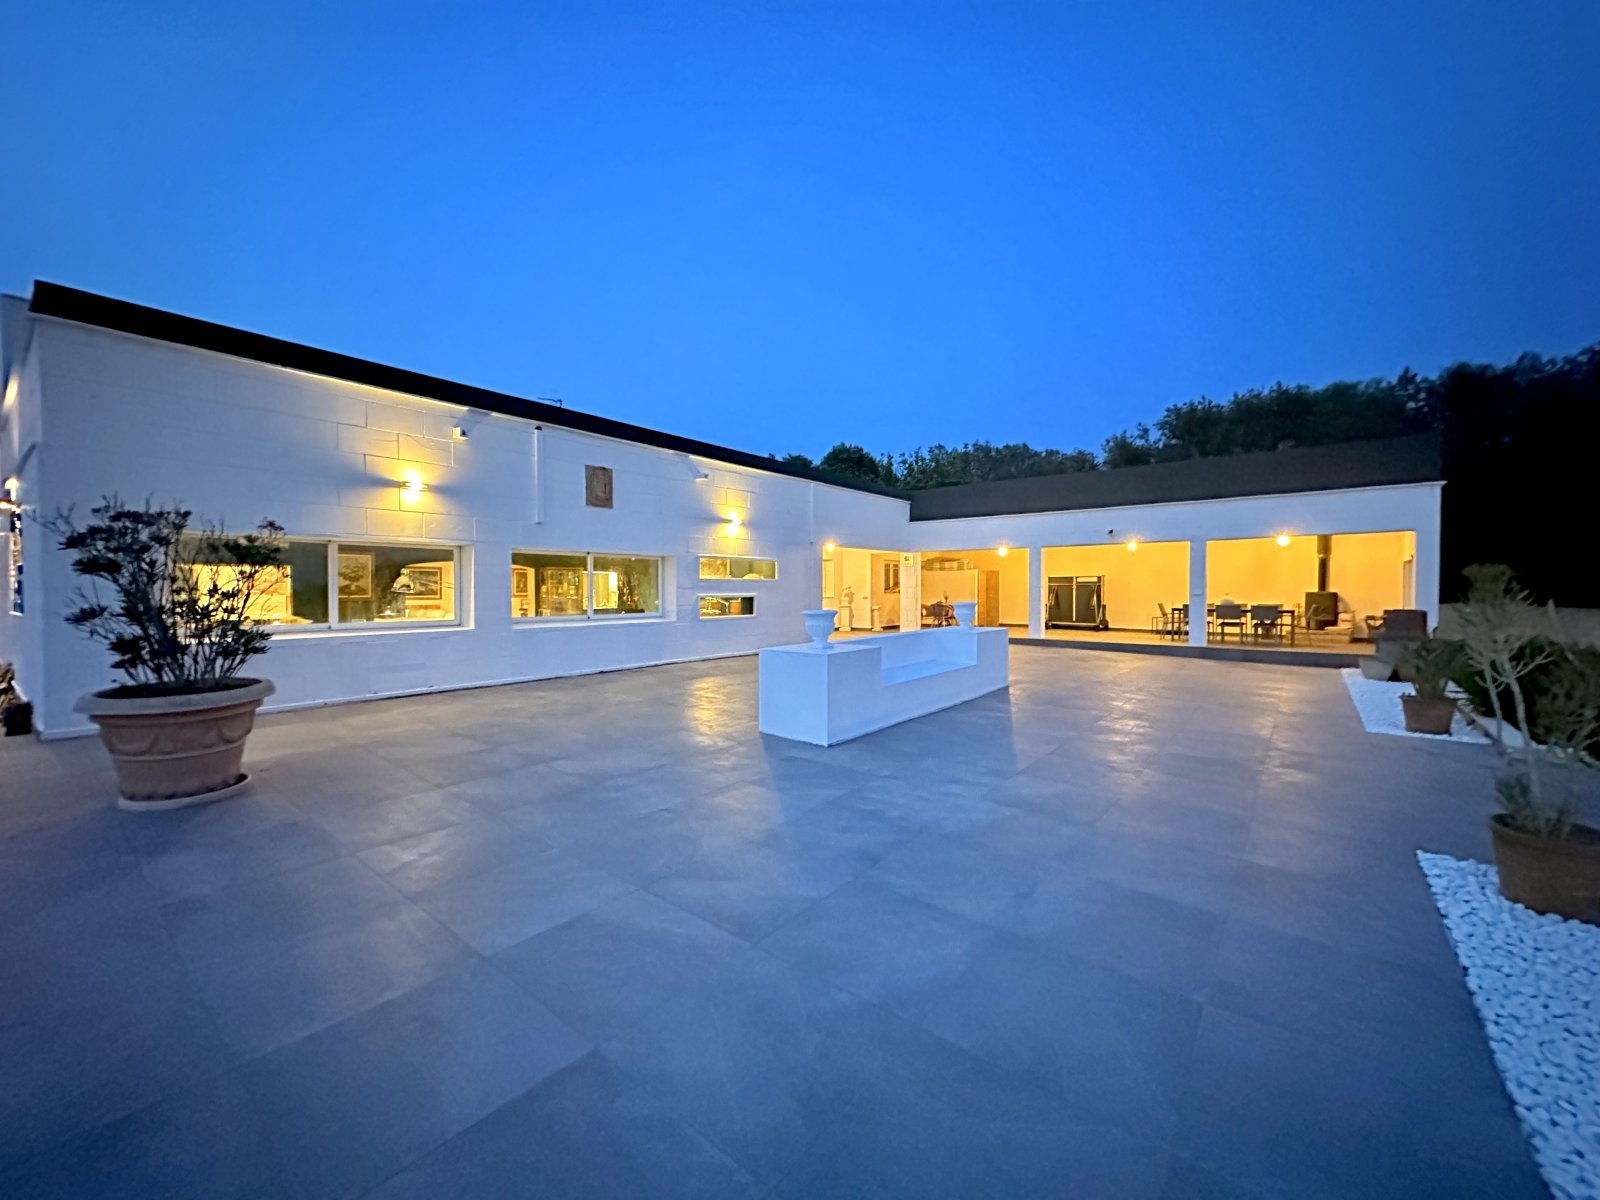
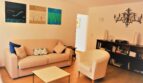
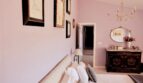
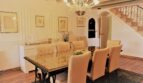
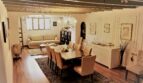

Villa in Marratxí to buy, pool and Sea viewBetween sky and horizon lies a place that not only impresses – but inspires. This masterfully modernized Villa combines Mediterranean lightness with timeless elegance and sets new standards for exclusive living on Mallorca.
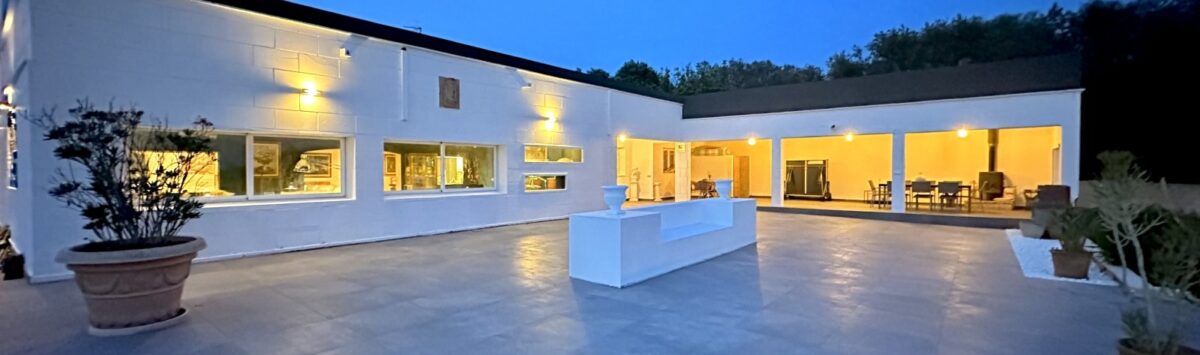
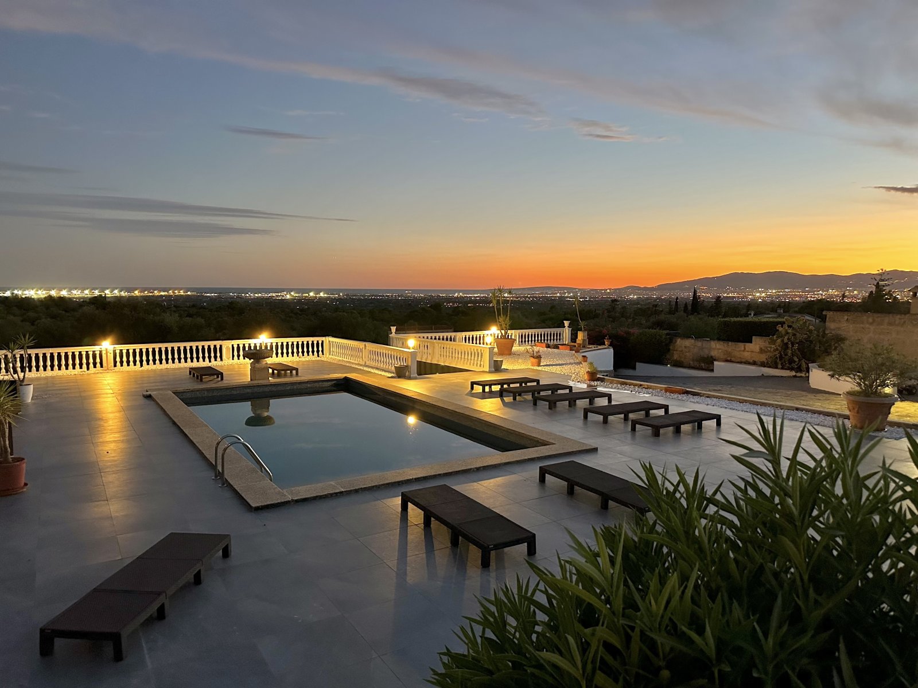
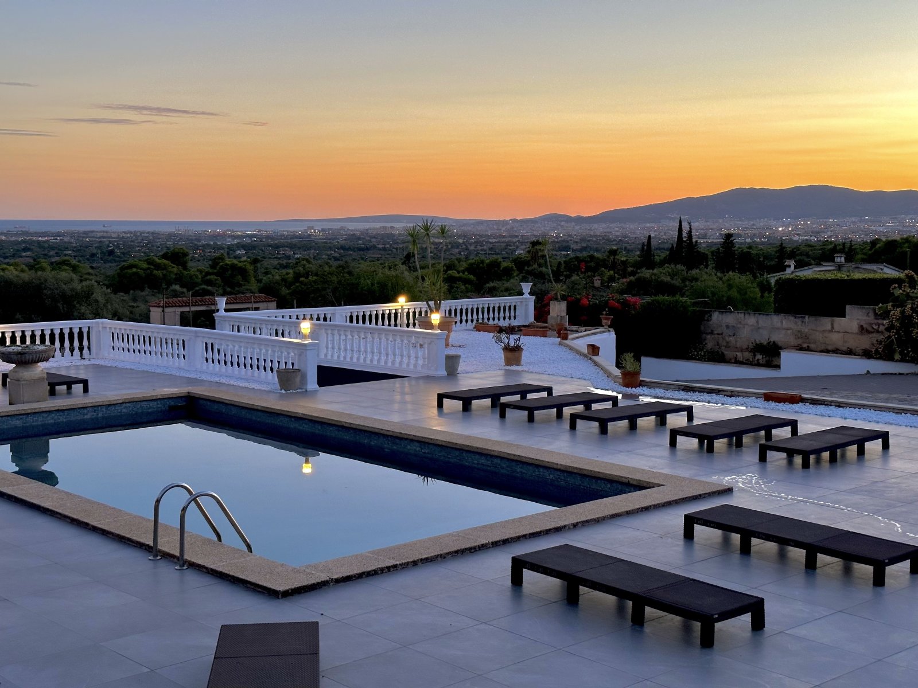
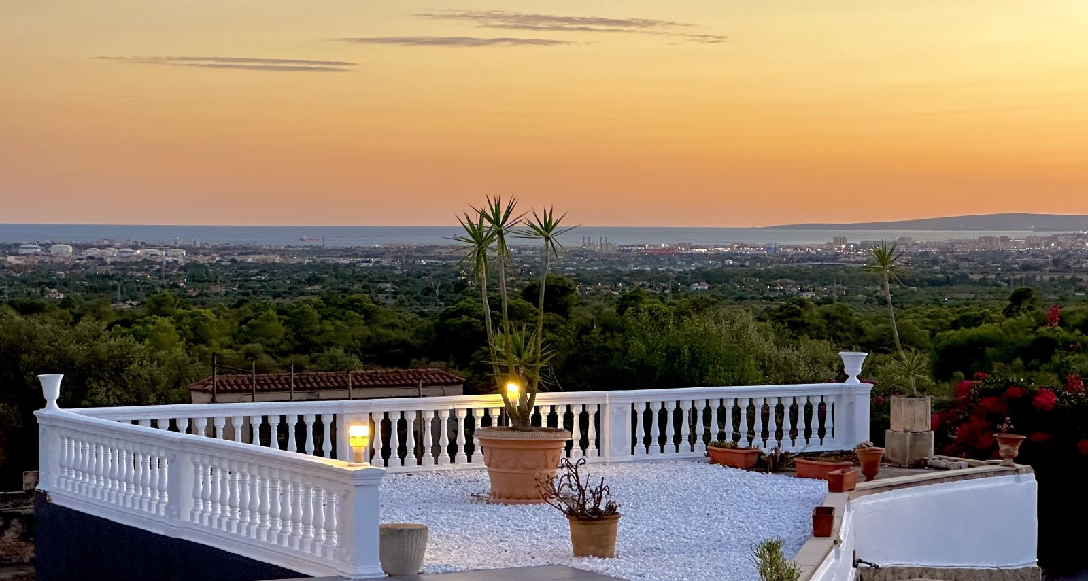
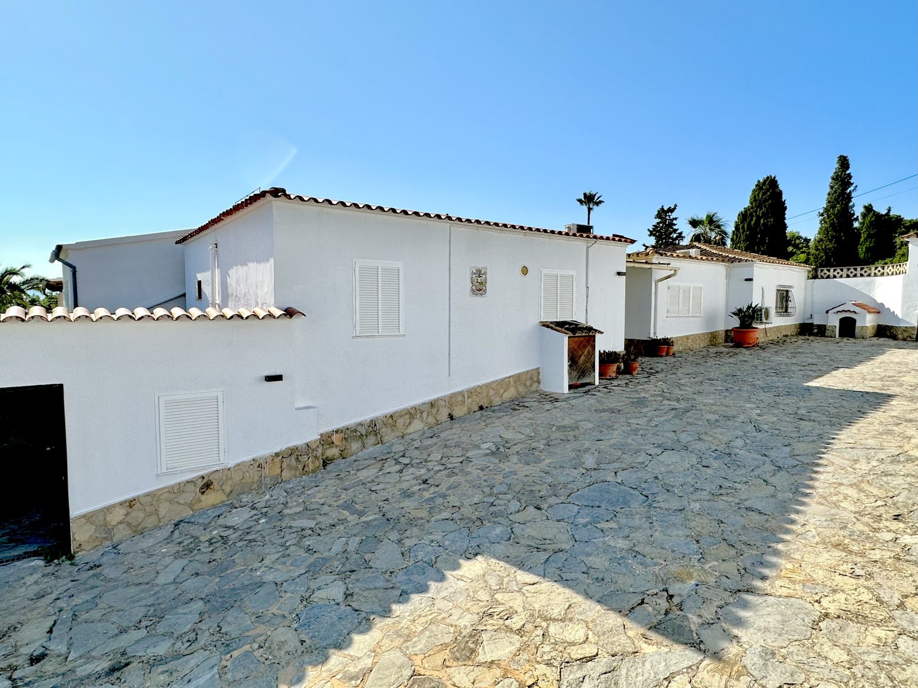
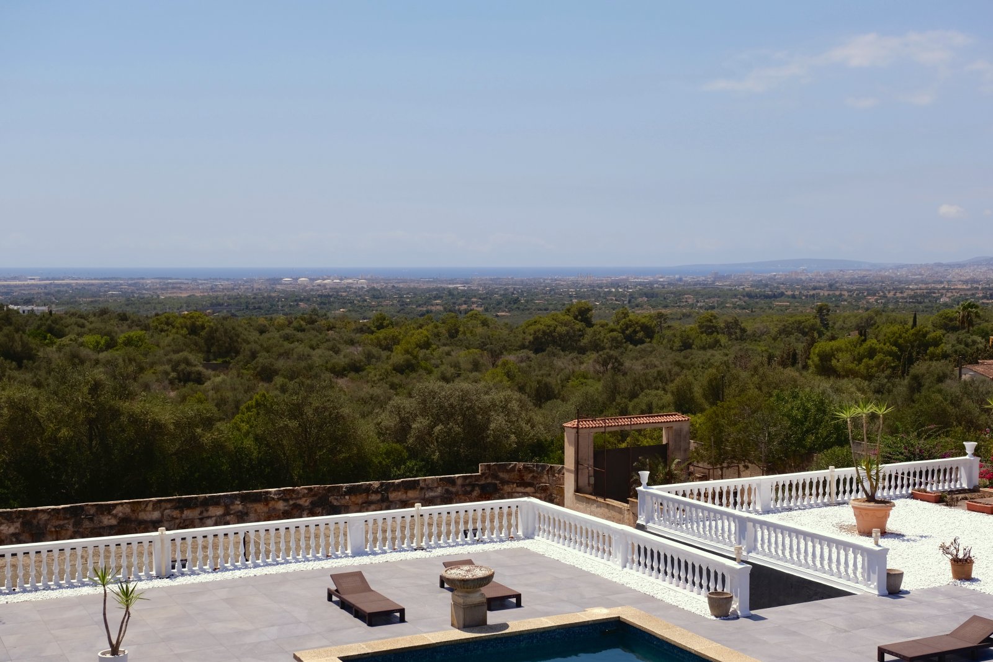
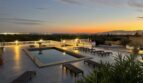
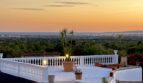
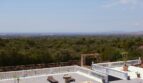
On a generous Property spanning approximately 2,700m², a property unfolds that has been thoughtfully designed in every respect. The interplay of high-quality finishes, light-flooded rooms and expansive outdoor spaces offers you a refuge of the highest class – with privileged views of Palma Bay and the majestic mountains in the background.
A living experience that won't let you go
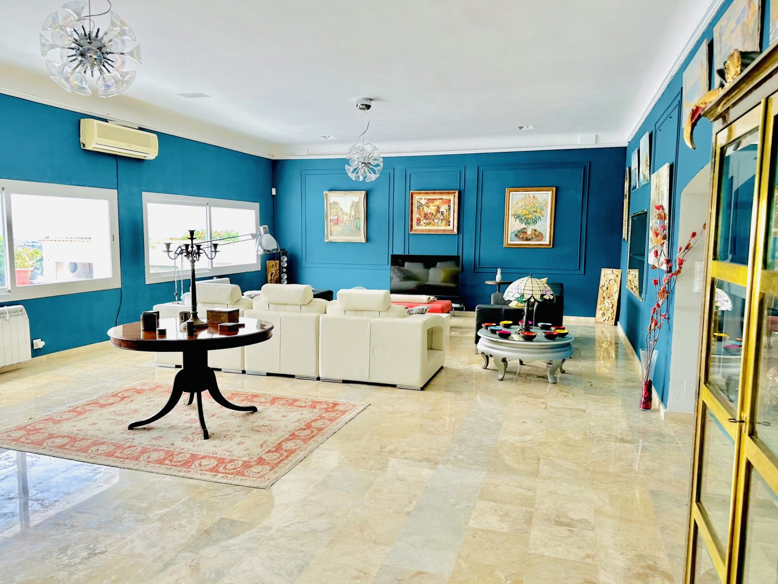
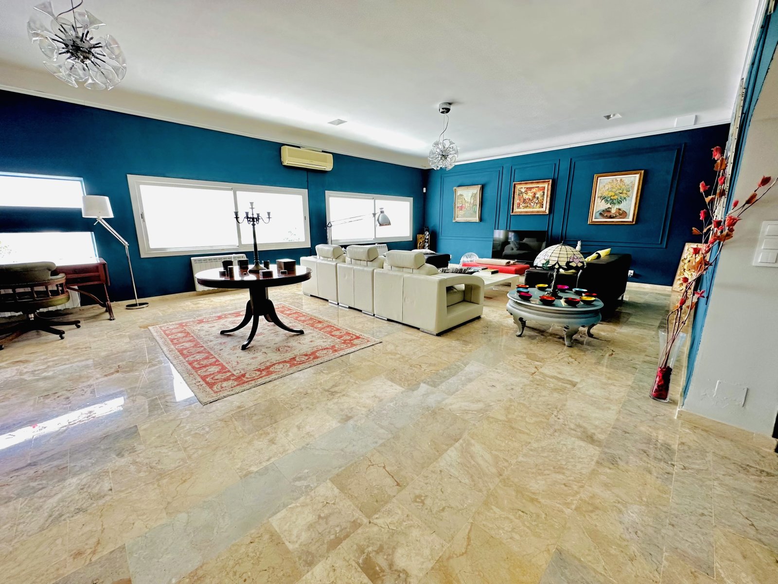
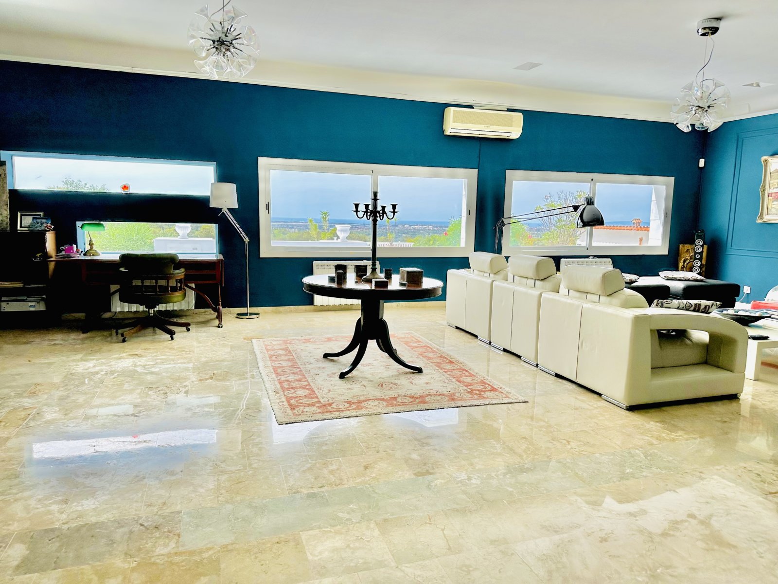
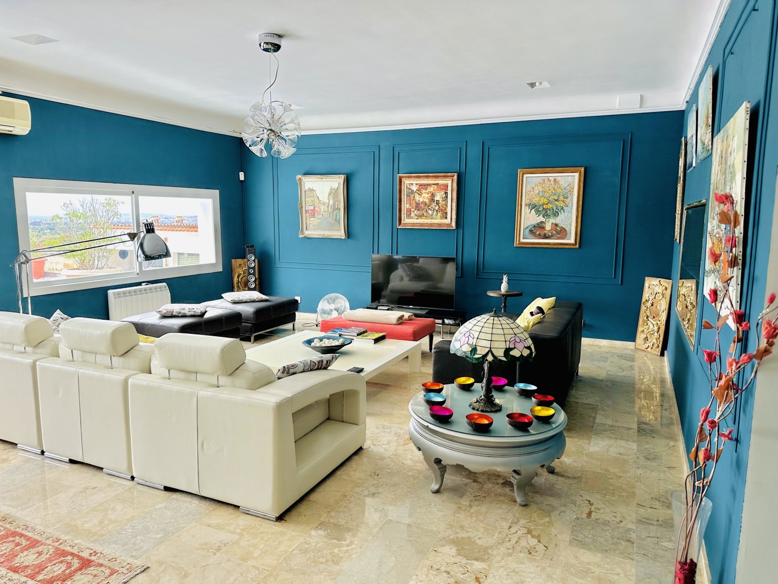
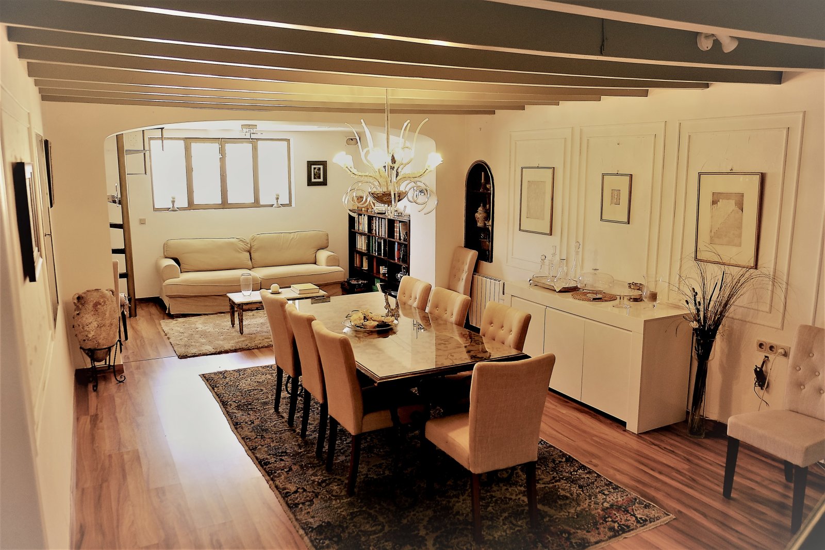
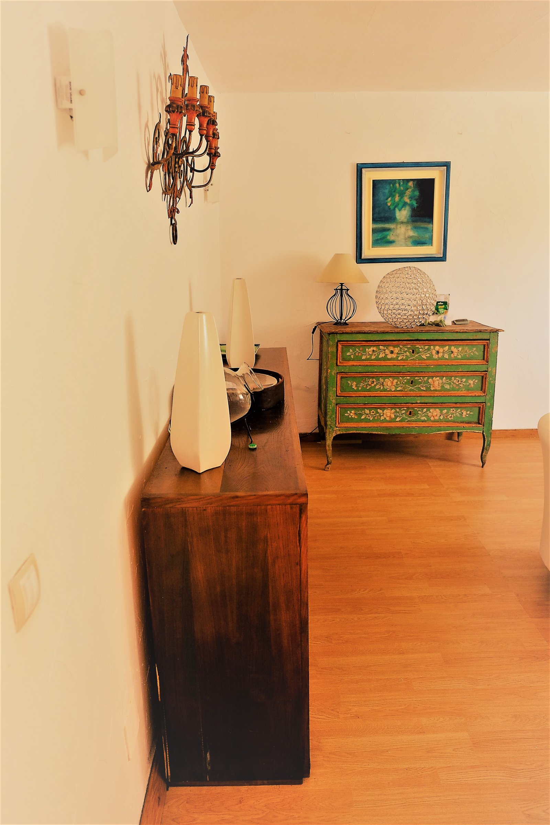
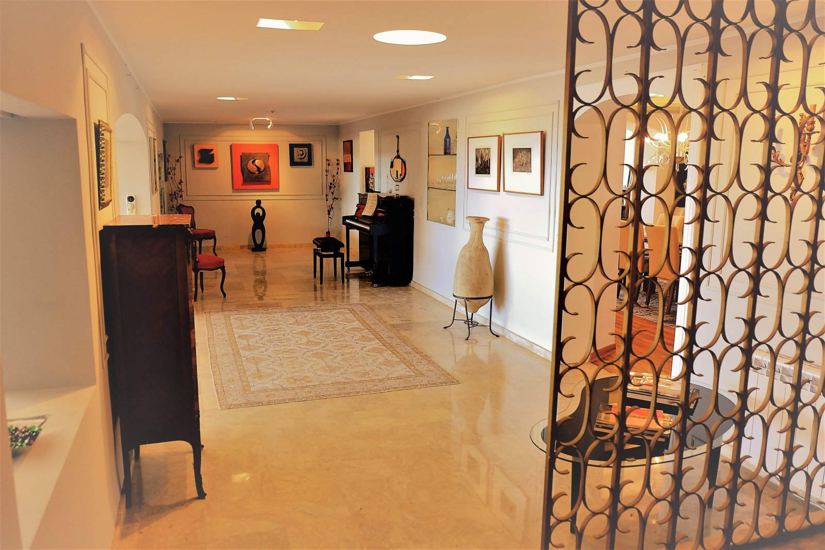
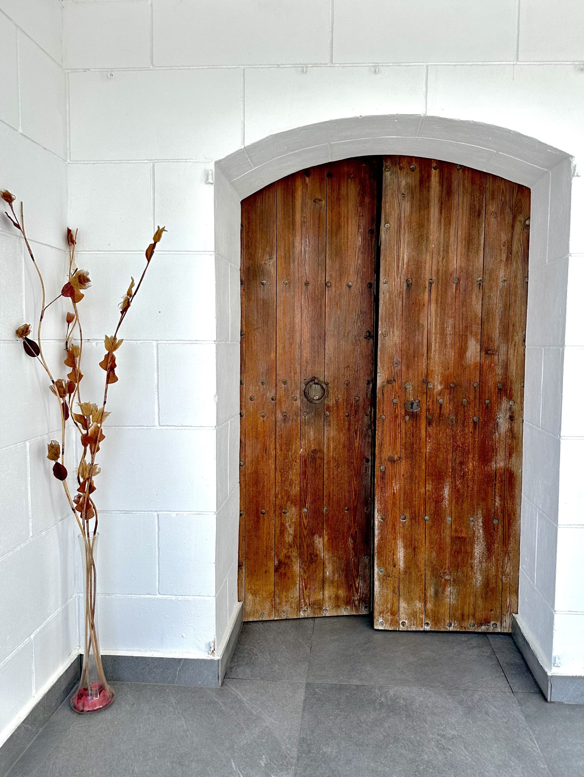
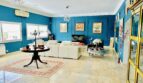
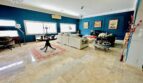
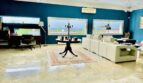
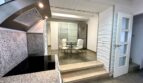
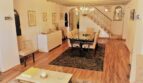
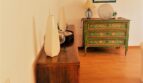
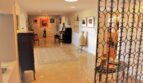
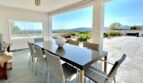
As soon as you enter the villa, you feel the special flair: Florentine marble floors, a stylish room concept and exclusive details that make every area an experience.
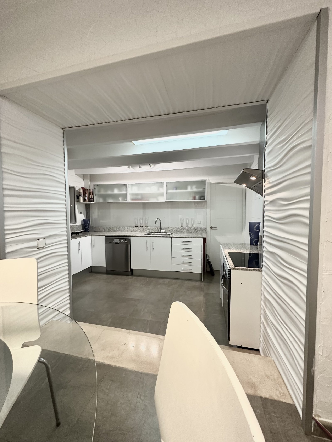
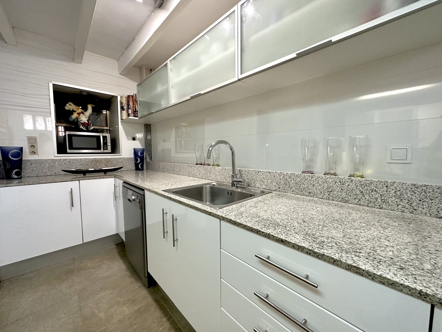
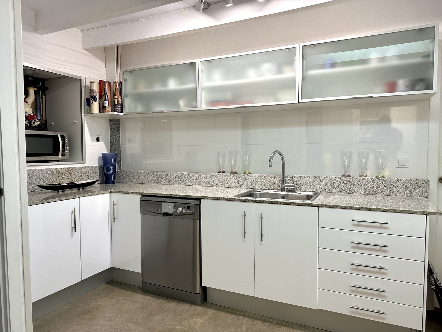
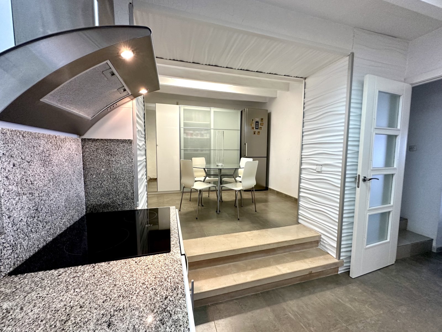
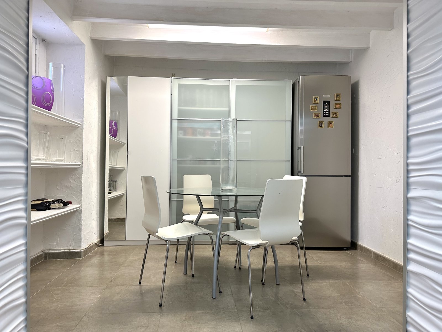
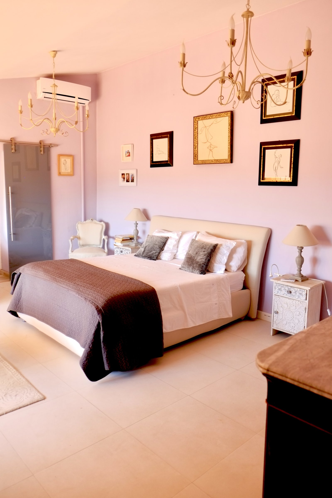
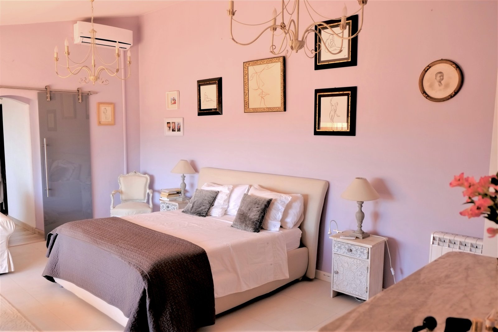
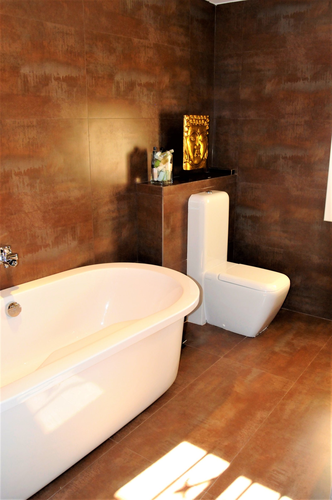
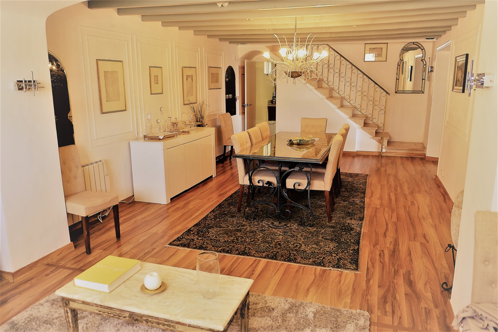
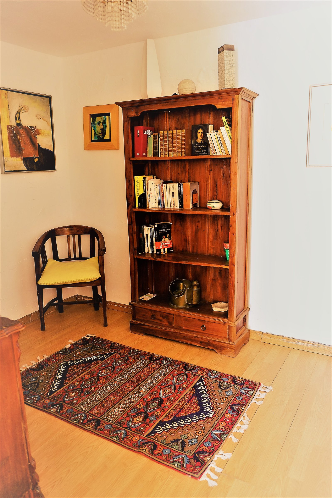
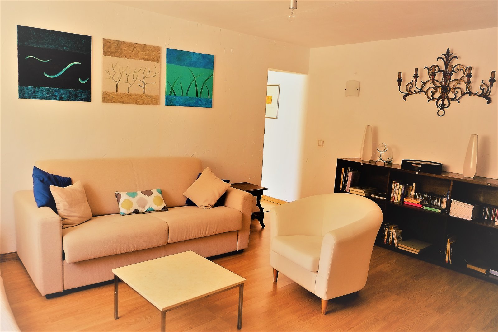
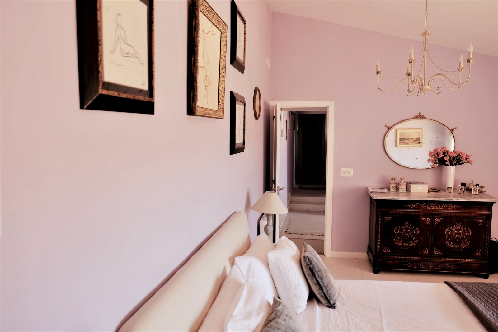
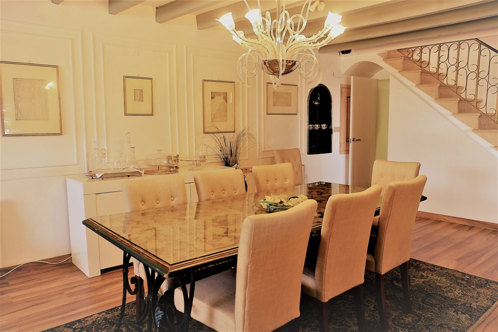
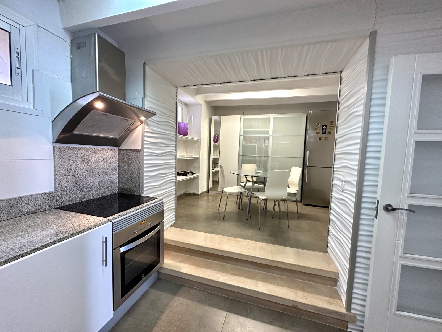
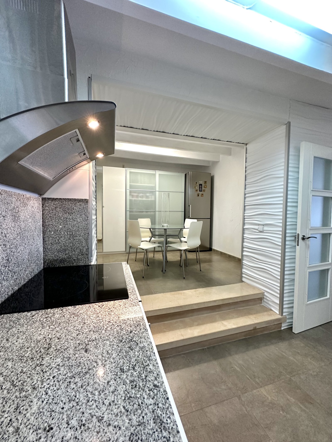
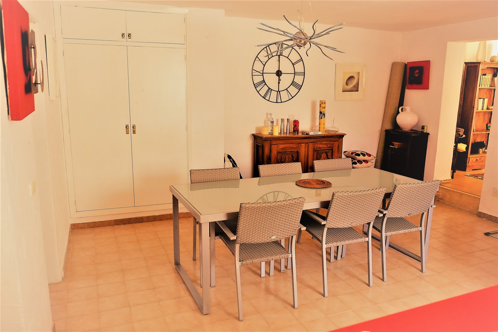
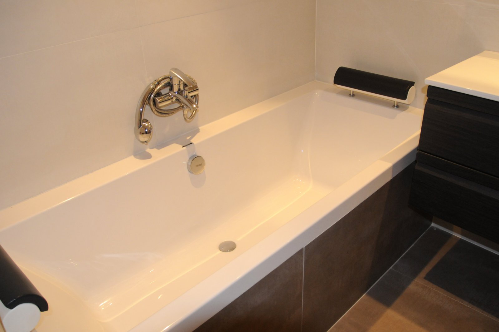
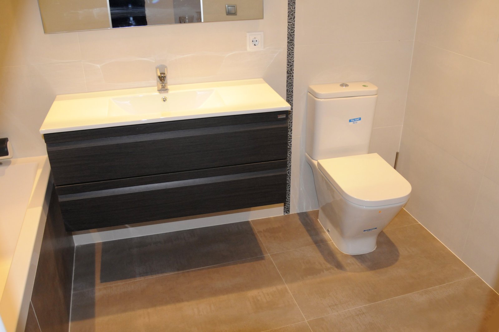
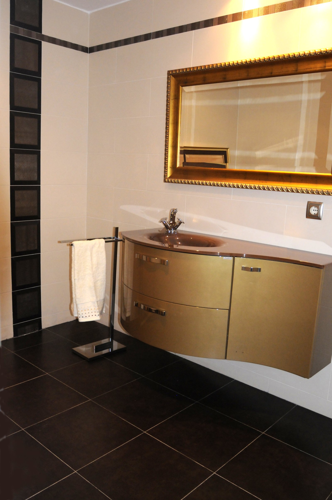
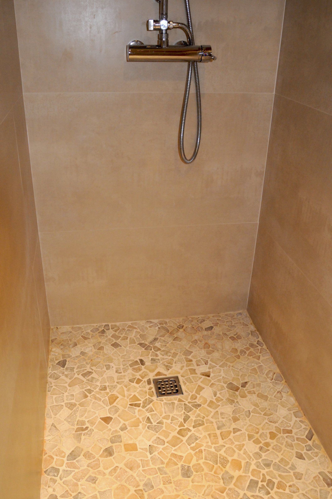
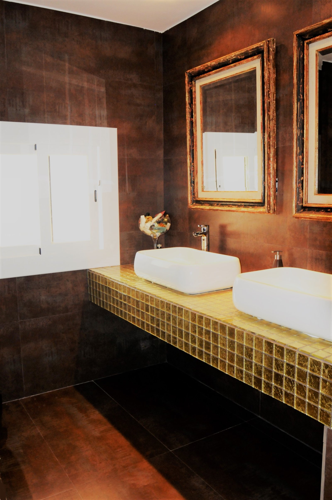
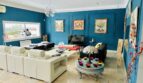
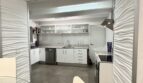
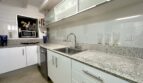
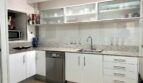
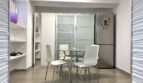
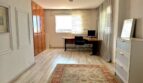
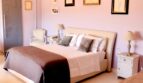
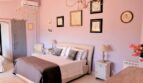
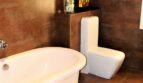
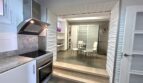
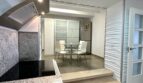
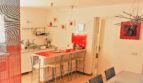
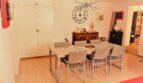
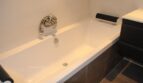
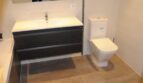
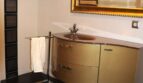
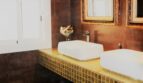
The main house impresses with a living area of approx. 550m² and convinces with five spacious double bedrooms, three luxurious designer bathrooms, a separate dressing room with panoramic views and a living and dining area that impresses with its spaciousness and openness. The high-quality kitchen with separate pantry meets the highest culinary standards and is ideal for stylish dinners with family and friends.
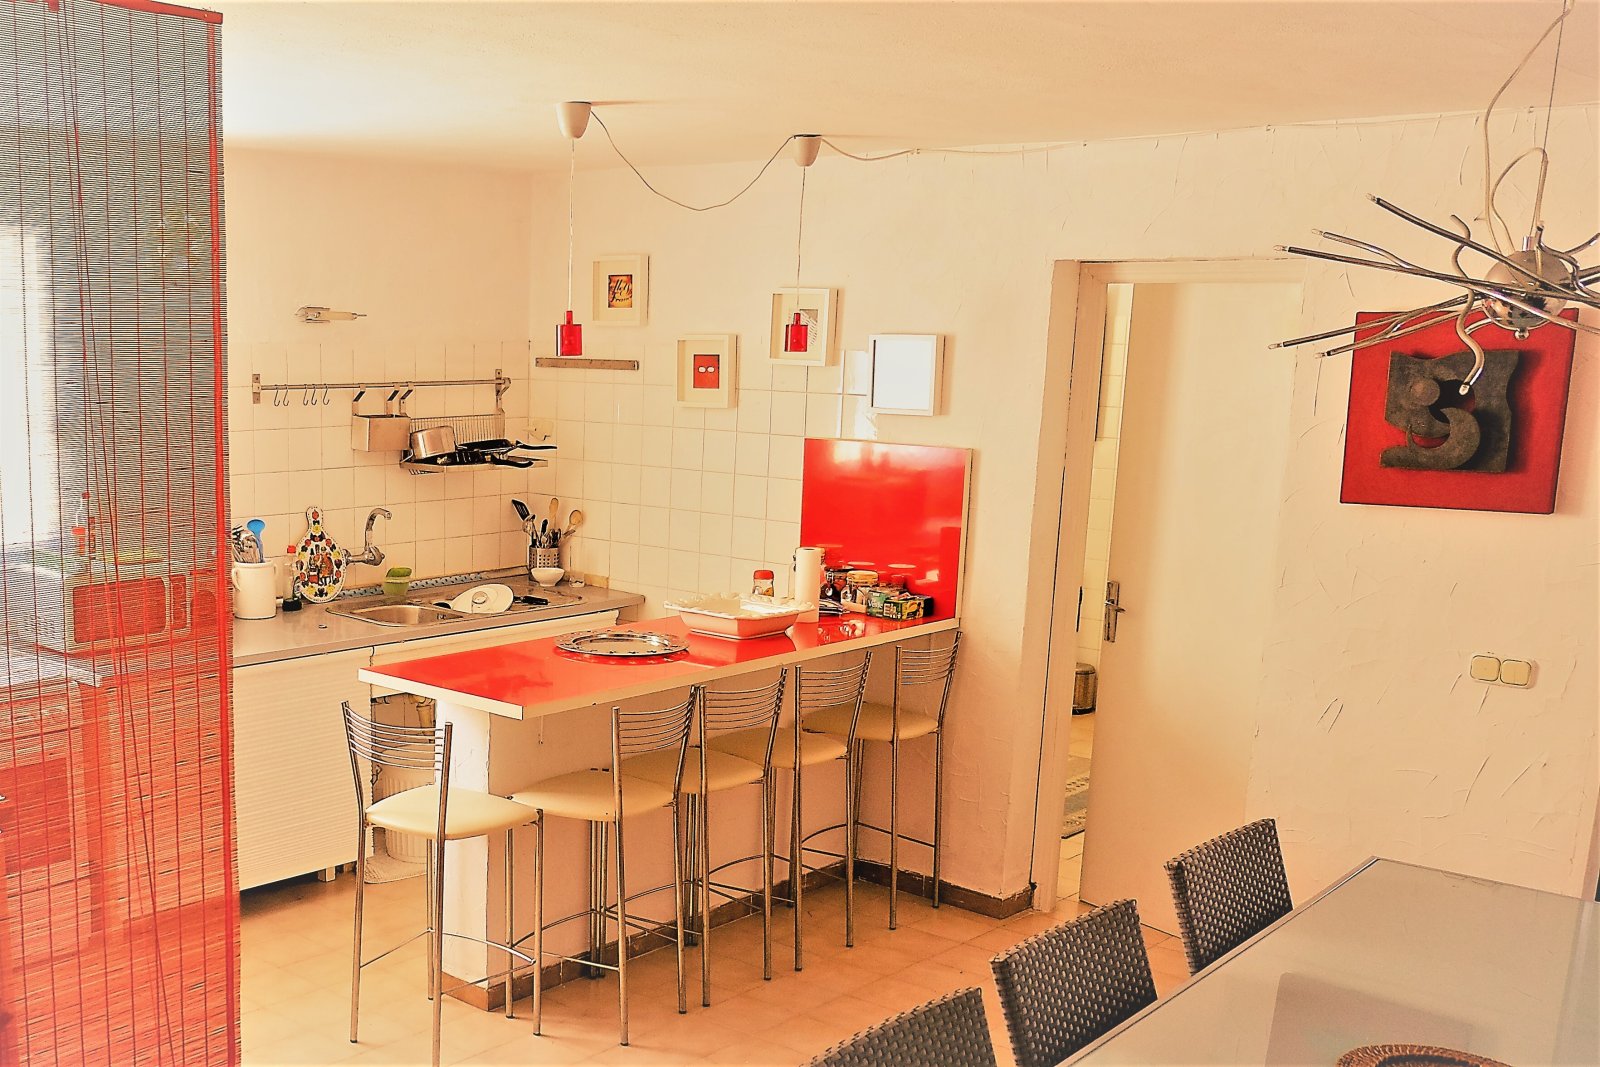
For even more privacy or staff, the separate Guest house offers approximately 100m² with two bedrooms, a cozy living room, an open kitchen with dining area and two fully equipped bathrooms – perfectly integrated into the overall concept of the property.
Your personal resort with pool, tennis court and sun lounge
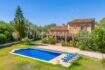
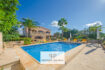
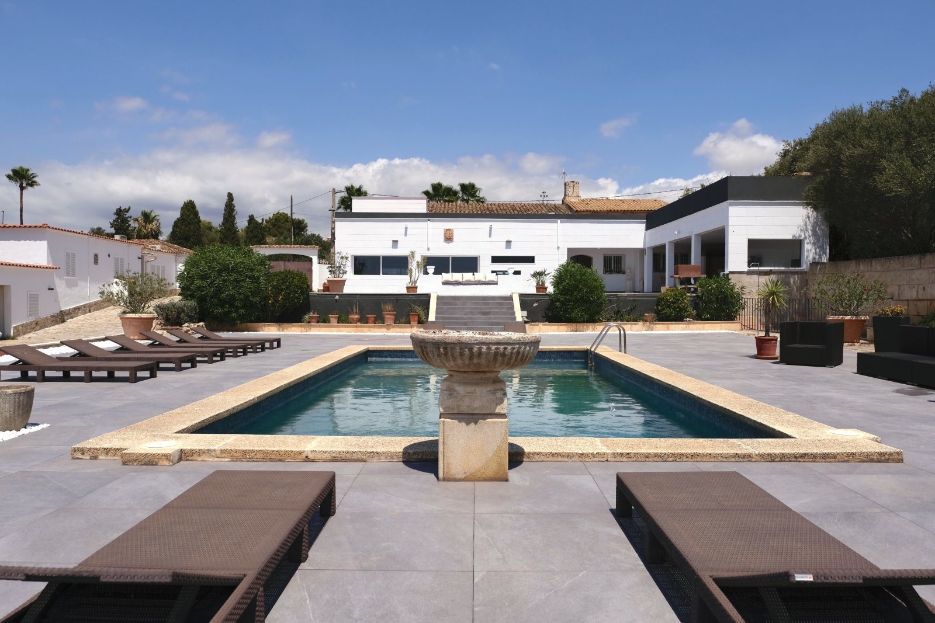
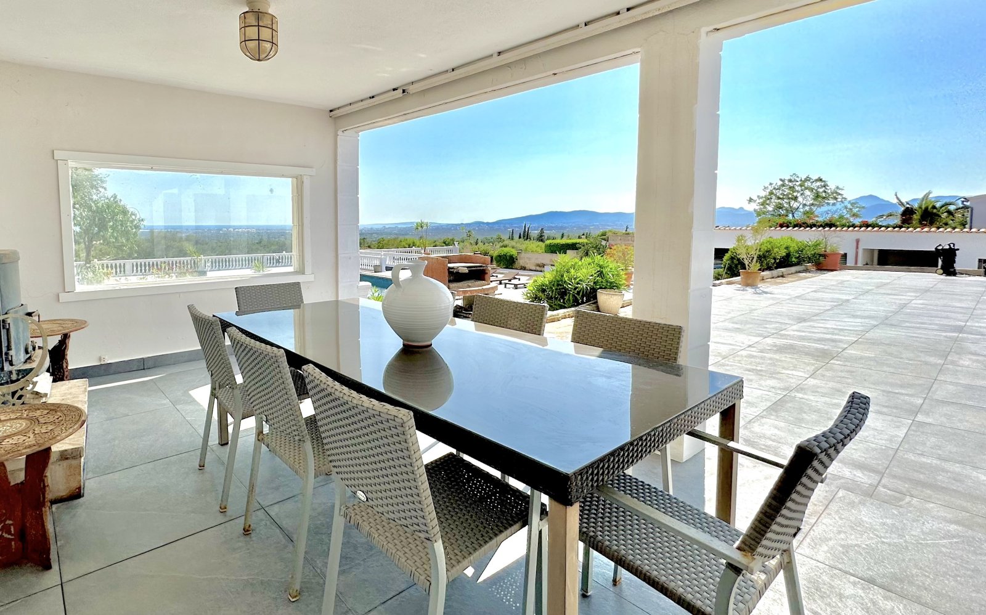
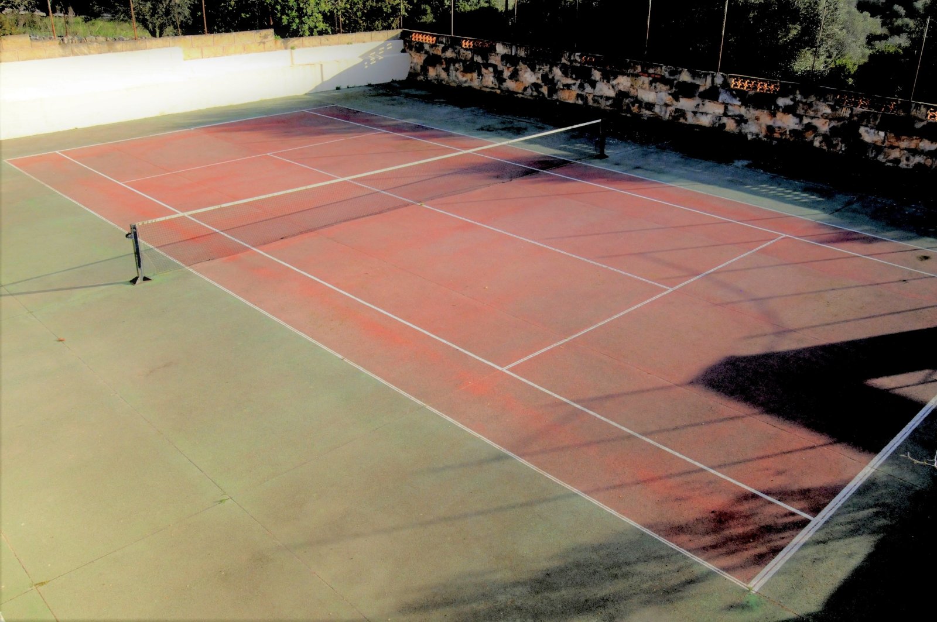
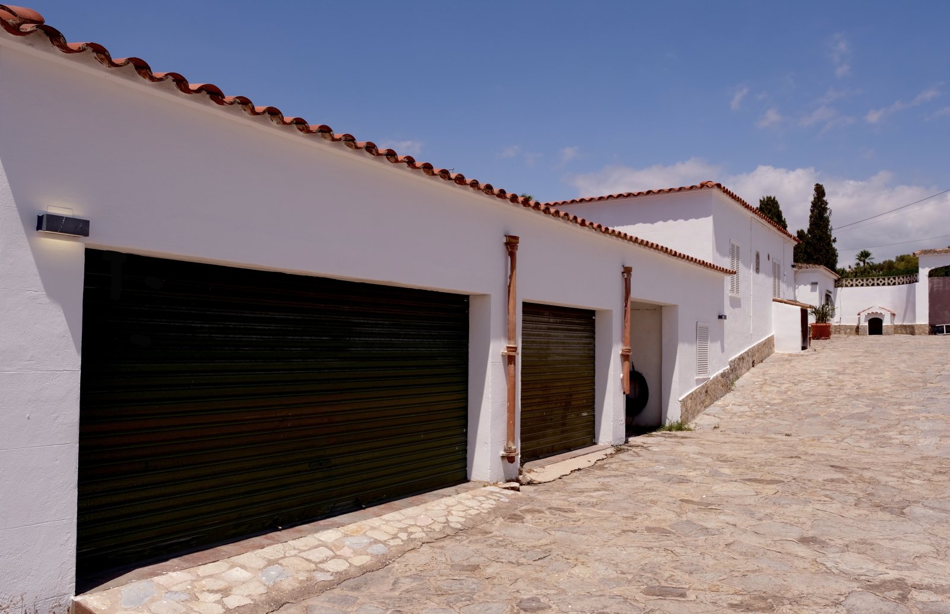
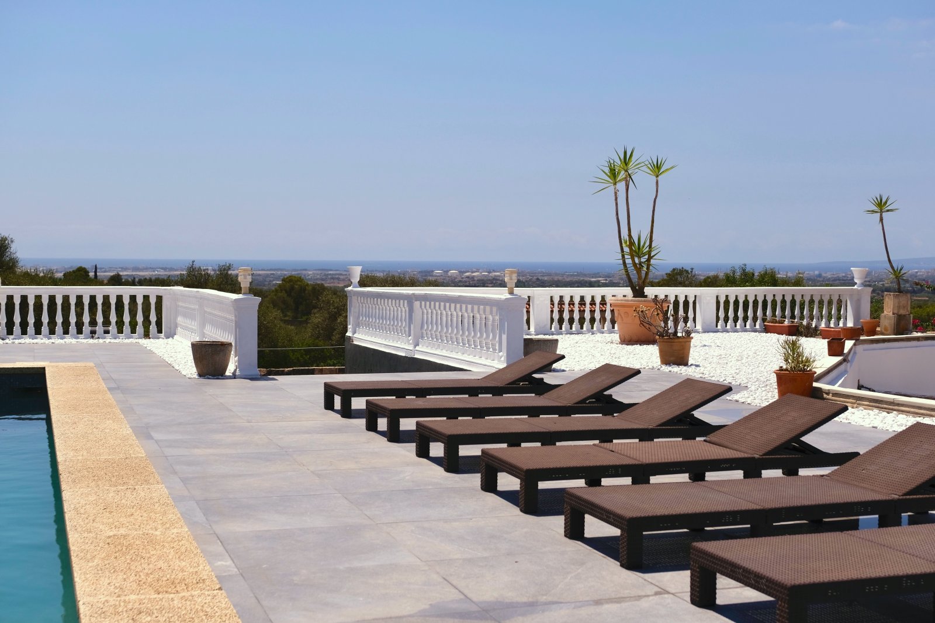
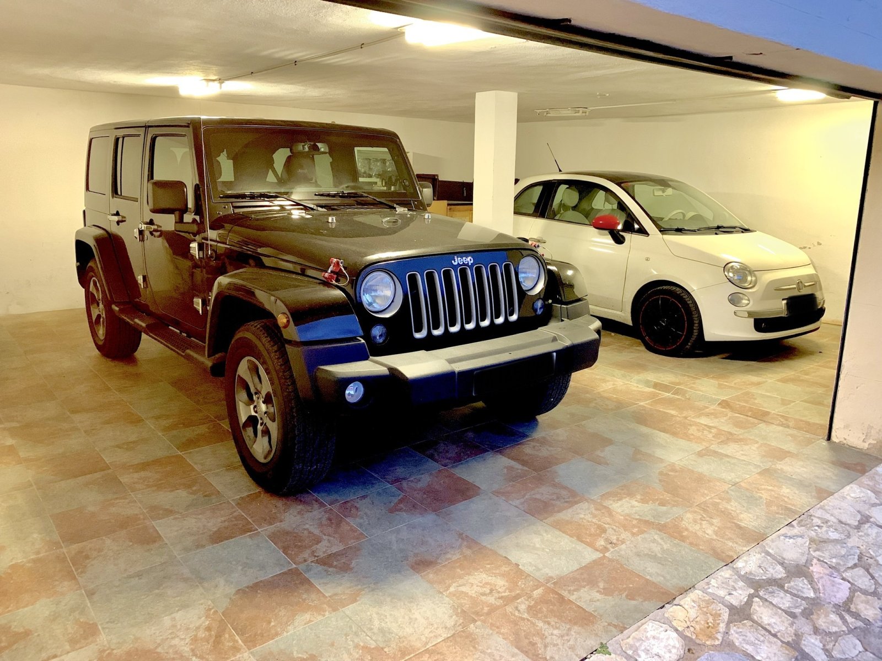
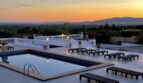
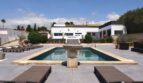
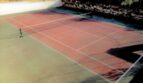
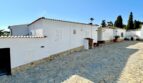
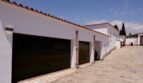
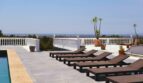
The outdoor area leaves nothing to be desired: An exclusive pool (10 × 5 m) forms the centerpiece of the expansive terrace landscape. An illuminated tennis court, a covered veranda and the elegant solarium blend harmoniously into the overall picture and create an ambiance that invites you to linger. The park-like grounds also offer space for up to 15 vehicles as well as a covered Garage for three cars – ideal for hosts with high standards.
The equipment of this property
- Plot area: approx. 2,700m²
- Main house: approx. 550m² living space
- Guest house: approx. 100m² living space
- Terrace areas: approx. 1,300m²
- Panoramic view of sea, Palma & mountains
- Pool facility (10 × 5 m) with solarium
- Lighted tennis court
- Garage (approx. 60m²) + additional parking space for 15 vehicles
- Florentine marble floor
- Air conditioning in all rooms
- High-quality designer kitchen with pantry
- Brands such as Porcelanosa, Keraben, Climalit windows
- Three designer bathrooms in the main house
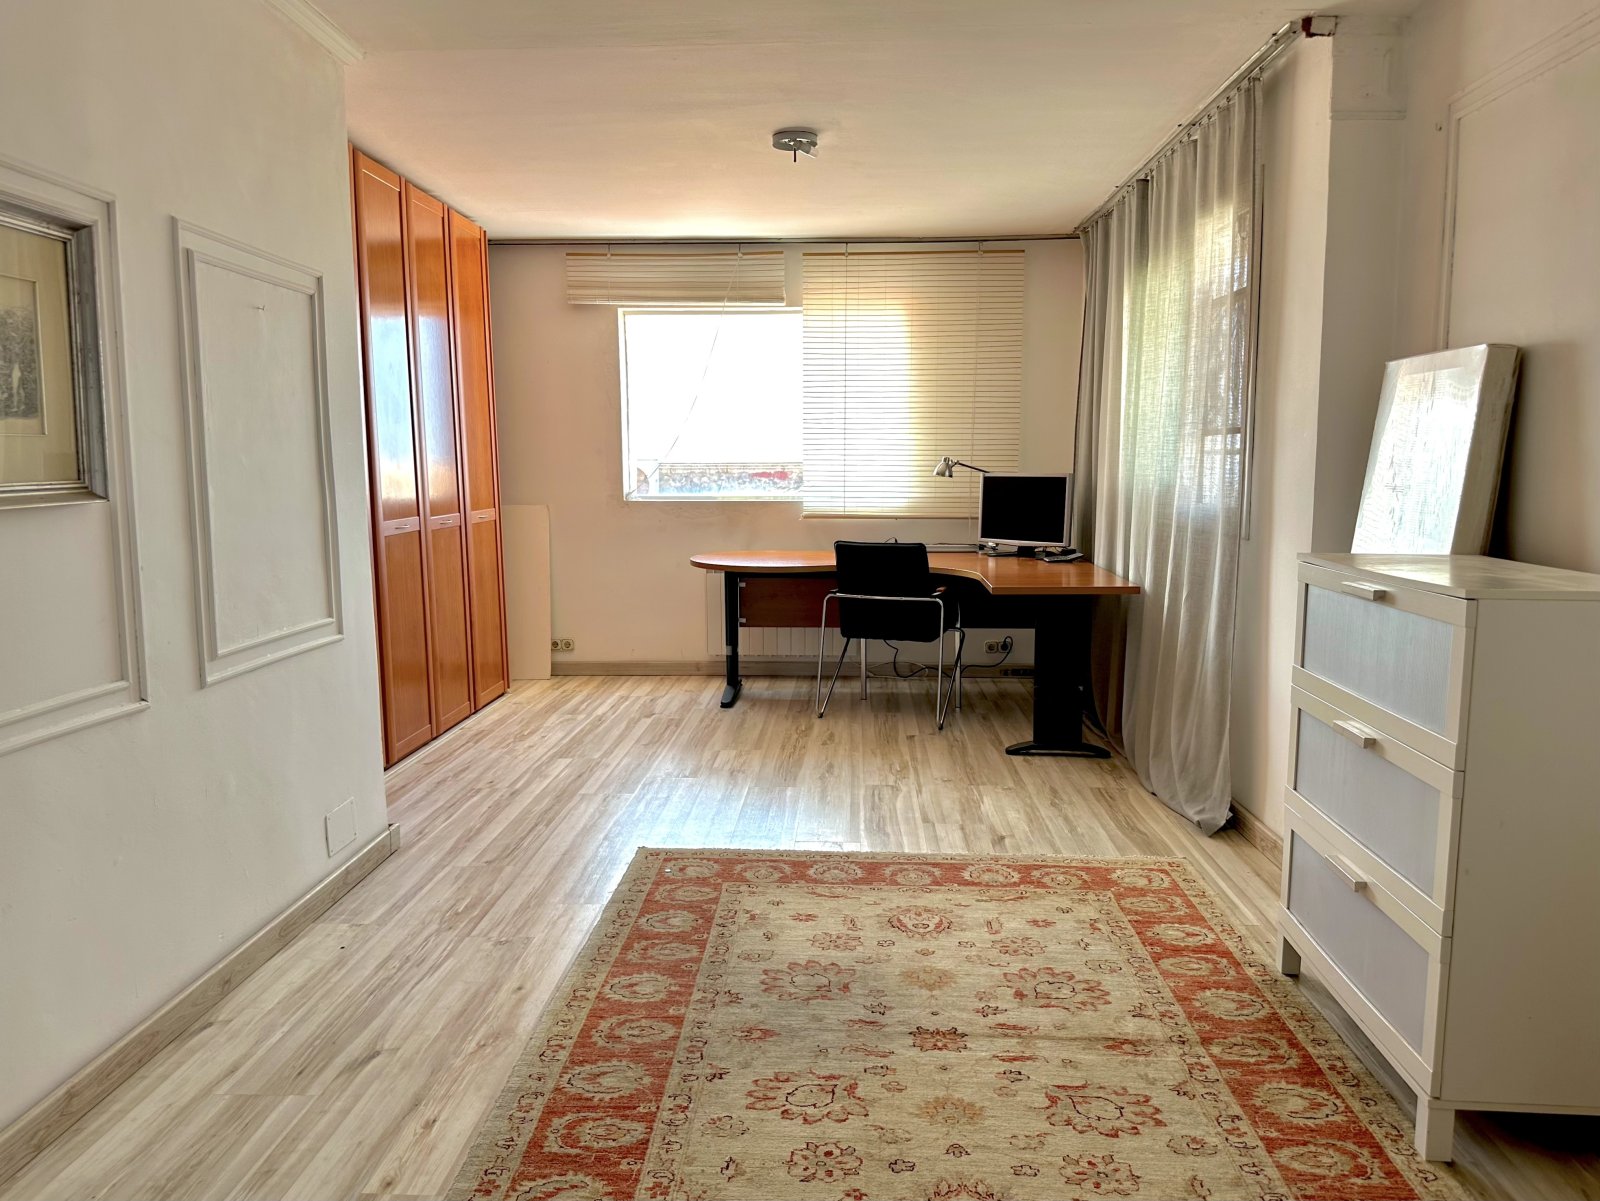
- Dressing room/office with sea view
- Separate laundry room
- Gallery between living and dining area
- Two separate access roads to the property
Other information about the property
All details are based on information and data provided to us by the seller/client. Mallorca Topimmobilien does not guarantee the completeness, correctness and up-to-dateness of the information or the legality of the property. The stated purchase price does not include additional costs to be borne by the buyer such as taxes, notary, land registry and gestoria costs.
2,858 total views, 1 views today
The broker/provider is solely responsible for the information provided here. If you have any questions about this property, please contact the broker only and not us.
Errors and omissions excepted. mallorcabsolut.com assumes no liability for the information provided here.
Not the right property? Perhaps the following is a better fit:
50m² apartment with 2 rooms, bathroom and terrace for sale
Apartments and double studios for sale in renovated hotel complex with guaranteed return on investment
200m² house with 4 rooms, 4 bathrooms, garage & pool for sale
Luxury new build village house in Biniali with pool and many amenities
Villa with 4 bedrooms, 2 bathrooms, V. license and pool for sale
Stylish villa with vacation license and spacious plot