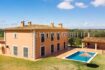

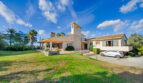

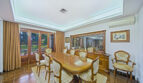


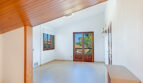


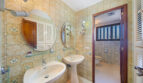


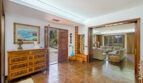




Between Manacor and Porto Cristo - in the Grimalt zone – this impressive chalet is for sale on a plot of over 8000m² in size. It was built at a time when the plot size was sufficient to build a finca and the building restrictions were much higher than they are today. As is often the case on Mallorca, no building inspection was carried out at the time, and so the property could be registered with grandfather rights a few years ago when it was transferred to the heirs. However, legalization was no longer possible at that point. This means that the external facade cannot be changed and no further construction on the property is possible.
However, there is also a small "casita" on the property that could certainly be developed and offers additional living space. It not only has a fireplace, but also a terrace area.
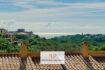
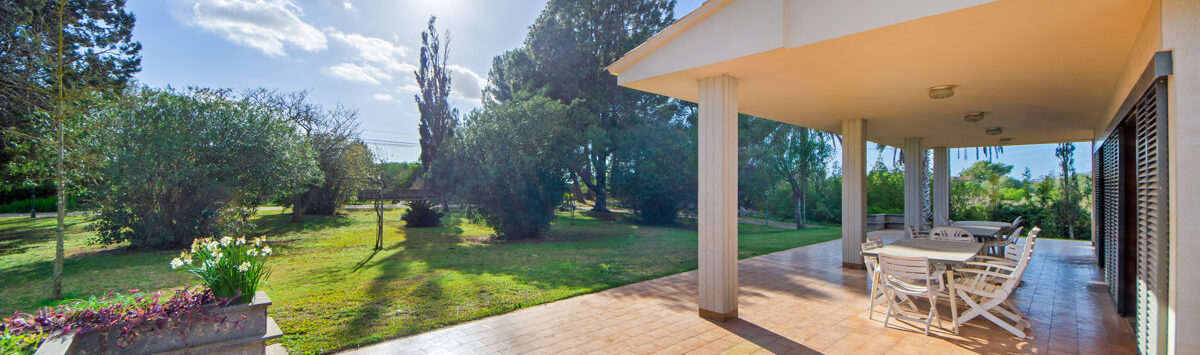













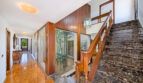
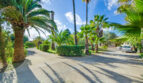
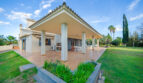
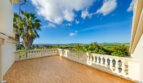
The park-like garden impresses immediately upon entering the property. And although the property is located on a street, it has so many special features to offer that you can easily ignore the traffic. Furthermore, the main building is set back a bit, and with additional planting, good noise protection could be created. If you expect a typical finca in the countryside, you will be surprised. Here stands a chalet that was constructed in a very special way for the time and could easily have stood in a villa settlement. A large veranda, a wraparound terrace, and a roof terrace with views over the island offer many possibilities and space for various outdoor seating areas. A glazed and planted light patio forms the entrance area of the house next to the imposing stone figure on the facade.
This house is suitable for large families, for people who like to and often entertain friends, or for those who simply love and appreciate the spaciousness of the rooms.
A wonderful small hotel could have been created here, but the family never applied for a license, and the house was always used privately.



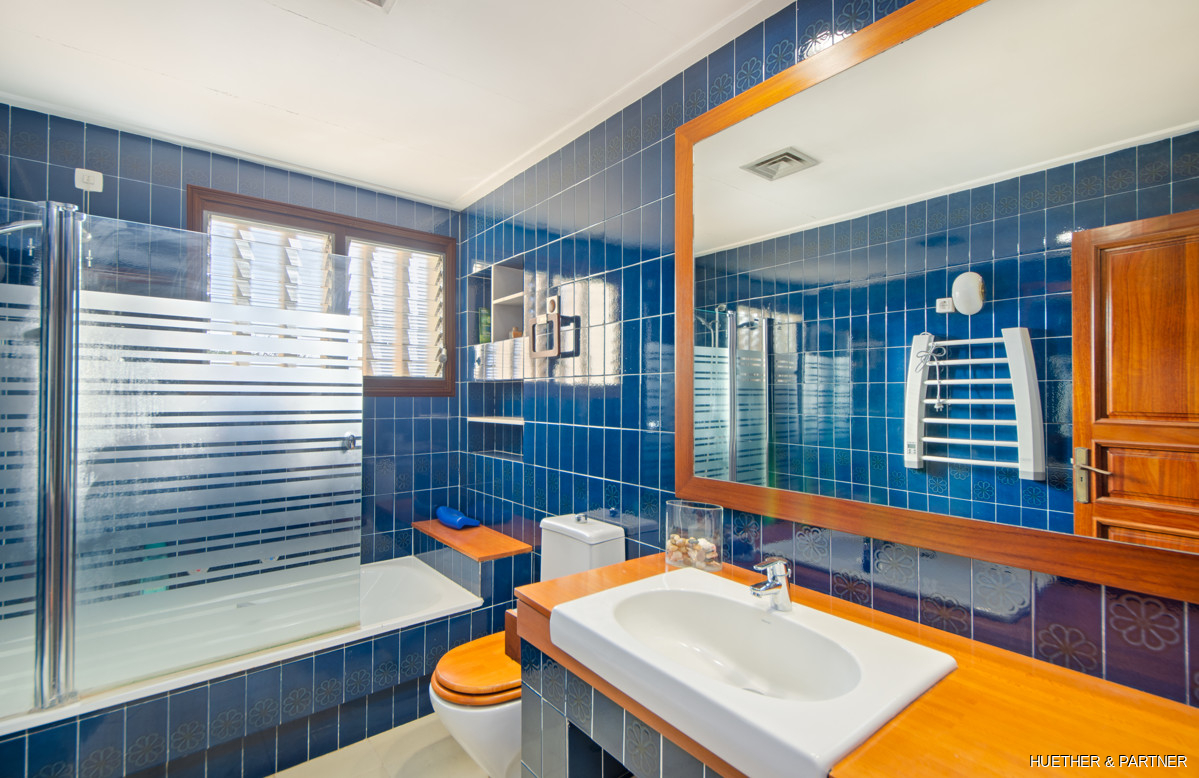






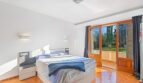
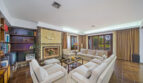
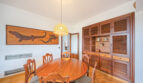
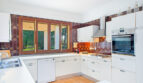
A large living area with fireplace and small bar, a spacious dining area, a spacious open kitchen with another fireplace corner, and a long hallway with several bedrooms and two bathrooms form the ground floor (on the raised ground floor) of the house. In the late 1970s this house was equipped and met the most modern standards of the time.

On the upper floor of the house is a large attic, part of which has been converted into a small studio (living/sleeping area). There is no bathroom on this floor – but many possibilities to create from the bedroom perhaps a creative or relaxation room or a bright study with plenty of storage space in the unconverted attic.


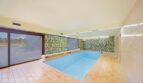
The basement of the house offers, in addition to a large garage for agricultural vehicles, a further double garage. There is a storage area, the technical basement with pool pump and heating tank, as well as an indoor pool (including shower room and changing area), which, however, has not been used for a long time. If you install a large window front here and supplement the pool area with a wellness-relaxation zone and a sauna, you will definitely not miss the non-existent outdoor pool. The pool was once heated via solar panels, but they are no longer in operation.
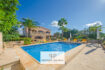
Currently there is a pop-up pool in the outdoor area, as pool construction on the property is not possible. The house can be accessed from various sides. Almost all rooms have access to the terrace or garden area. The path across the property is completely paved and runs all the way around the house. This allows you to reach all entrances and driveways by car.
This house is a true rough diamond that wants to be polished once more to shine in new splendor.
The features of this property
- two fireplaces
- Small bar in the living area
- Outdoor BBQ
- City electricity
- Air conditioning
- Central heating - the warm air is distributed throughout the house via ducts - there are no radiators
- large, unconverted attic
- Two bathrooms in the main wing - one of them en suite
- Additional shower room in the basement next to the indoor pool
- Large garage
- Aluminum shutters
- Fitted wardrobes
- Panoramic view
- Various terrace areas
- Storeroom
- Laundry room
- small "casita" on the property
- Park-like garden
Other information about the property
- IBI / property tax: 1093.33 euros per year
- Garbage collection fees: 169.11 euros per year
7,234 total views, 5 views today
The broker/provider is solely responsible for the information provided here. If you have any questions about this property, please contact the broker only and not us.
Errors and omissions excepted. mallorcabsolut.com assumes no liability for the information provided here.
Not the right property? Perhaps the following is a better fit:
50m² apartment with 2 rooms, bathroom and terrace for sale
Apartments and double studios for sale in renovated hotel complex with guaranteed return on investment
200m² house with 4 rooms, 4 bathrooms, garage & pool for sale
Luxury new build village house in Biniali with pool and many amenities
Villa with 4 bedrooms, 2 bathrooms, V. license and pool for sale
Stylish villa with vacation license and spacious plot