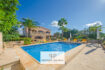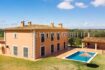
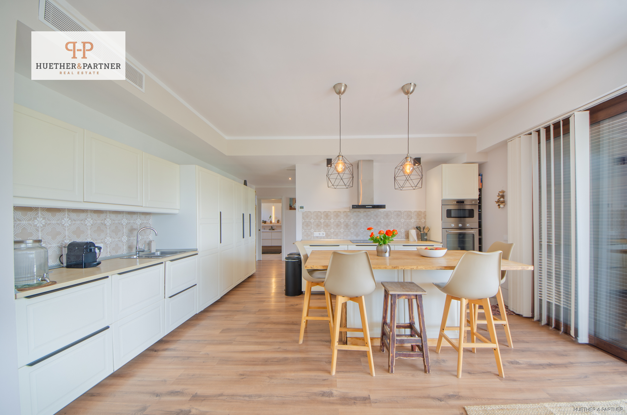
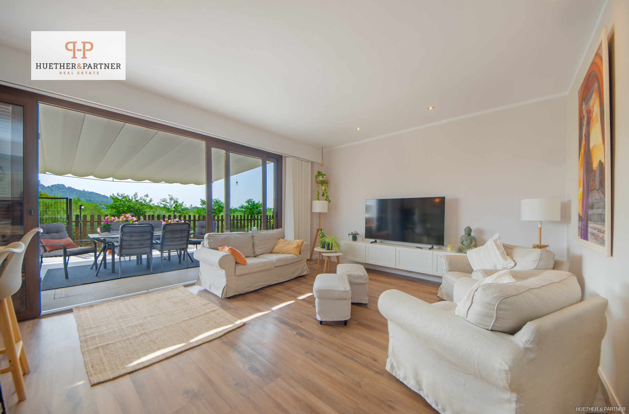
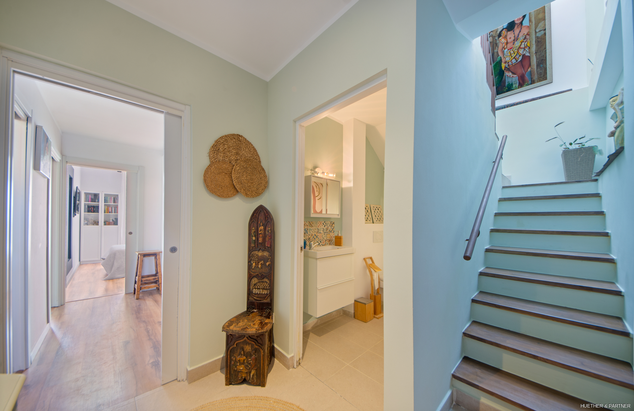
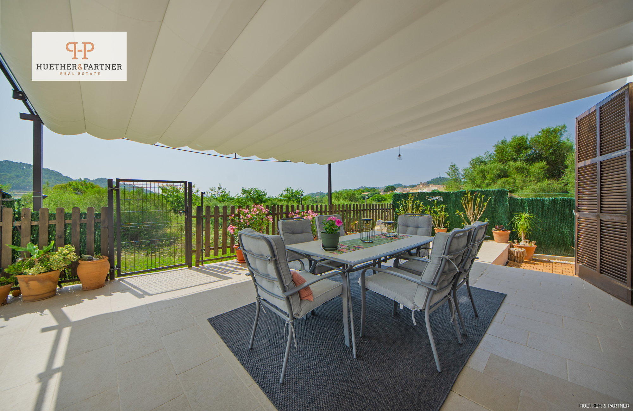
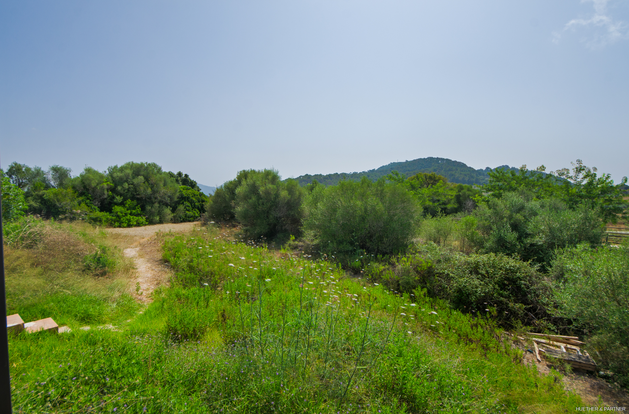
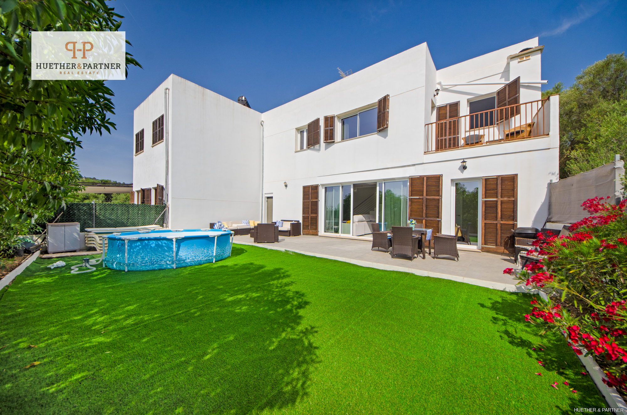
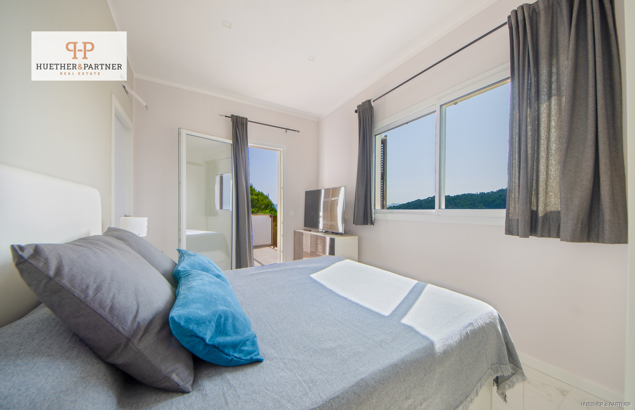
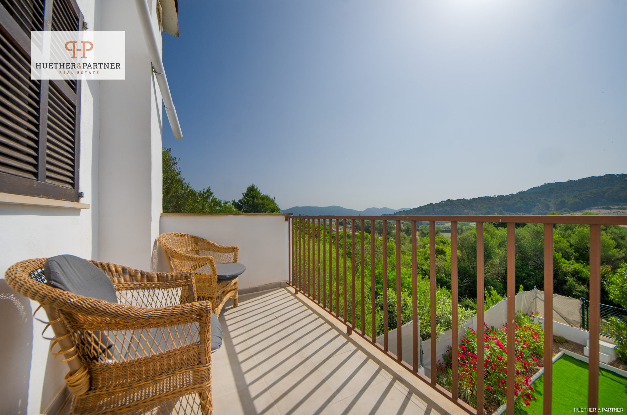
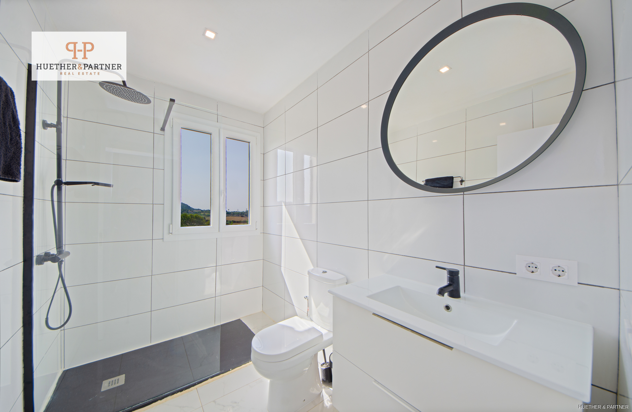
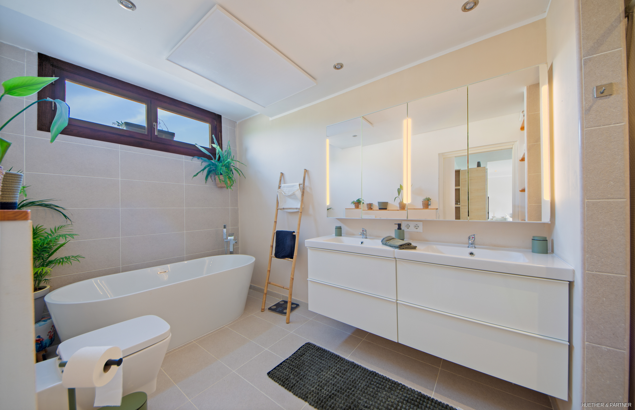
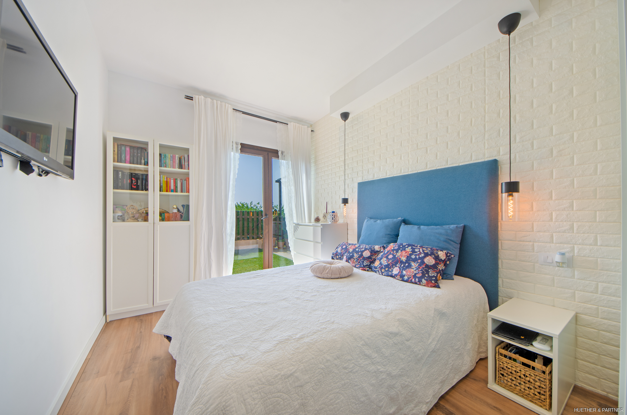
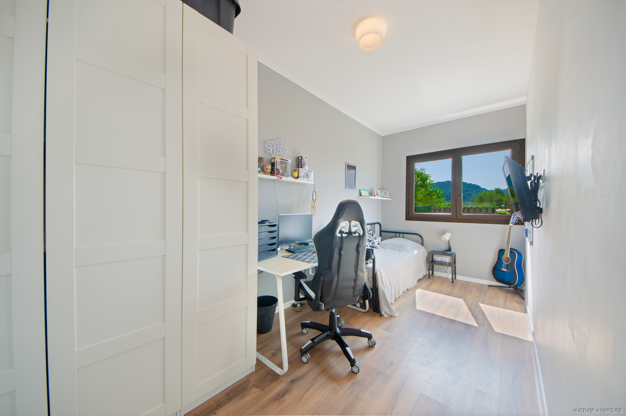
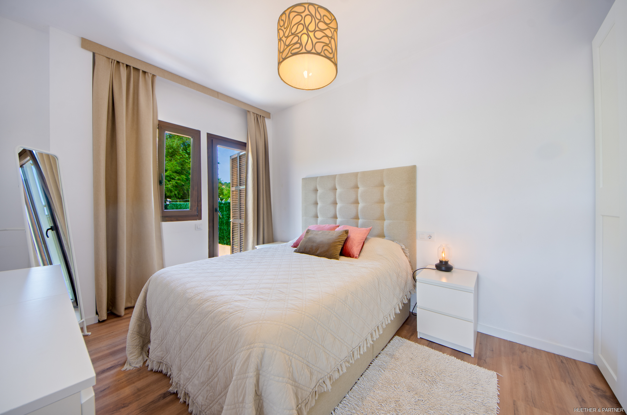
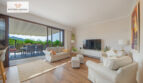
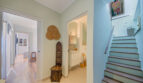
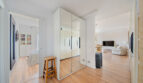
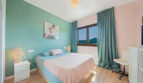
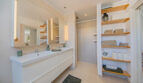
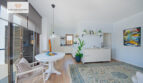
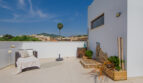
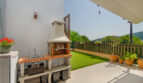
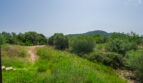
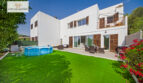
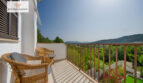
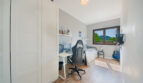
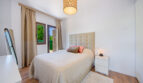
This attractive semi-detached house (DHH) for sale in Son Servera Consists of two separate, individually designed half-houses that are being sold together. Both units differ in floor plan and amenities, offering a wide range of possible uses. Included in the purchase price is an adjacent lot with an area of approximately 1,600 m². It is ideal for gardening projects, recreational use, or future expansions.
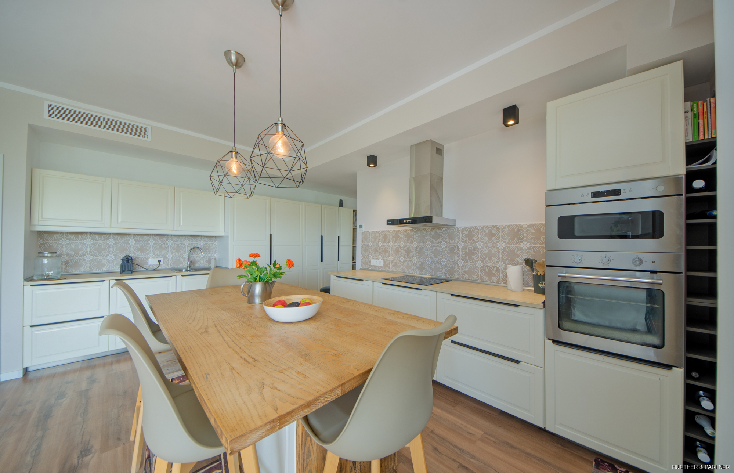
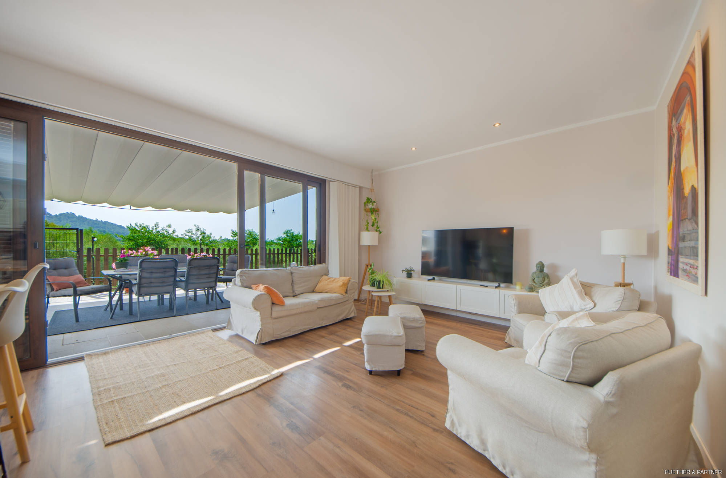
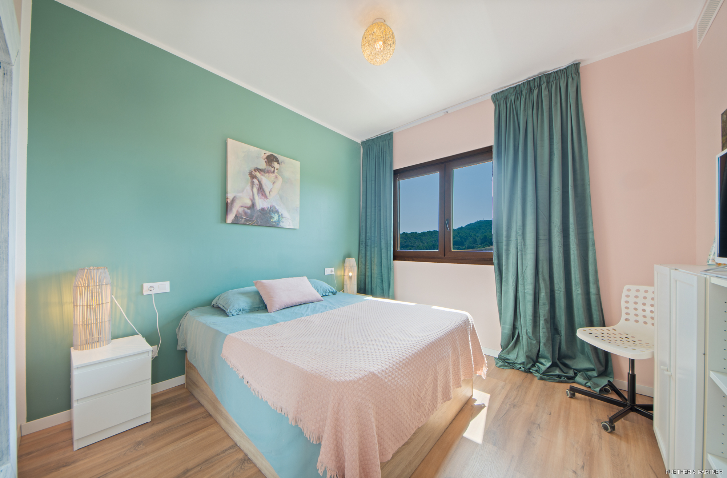
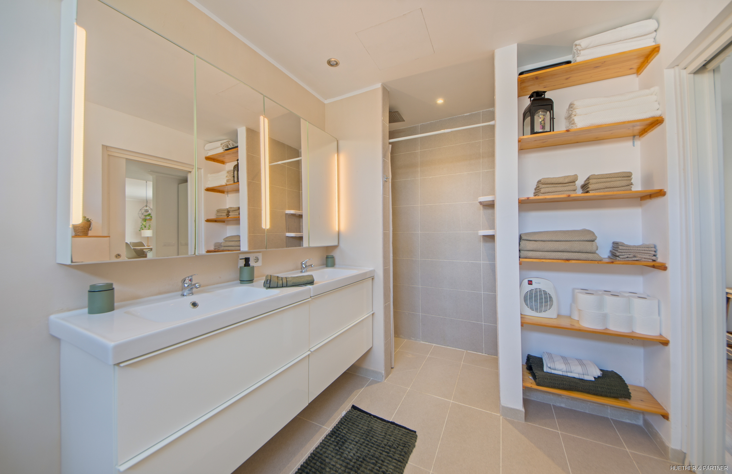
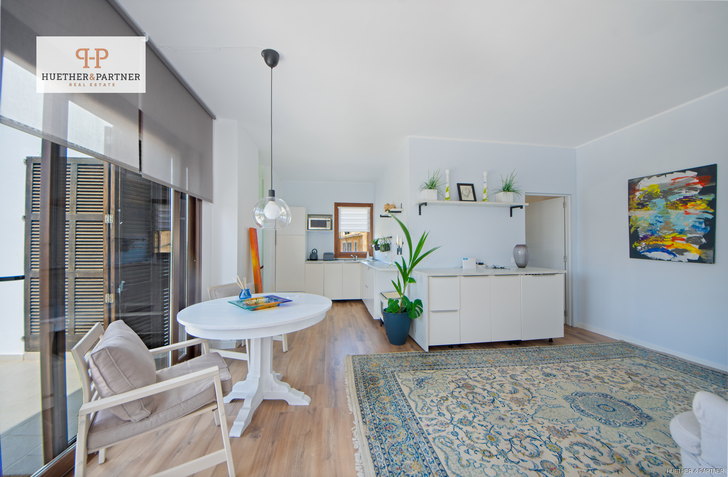
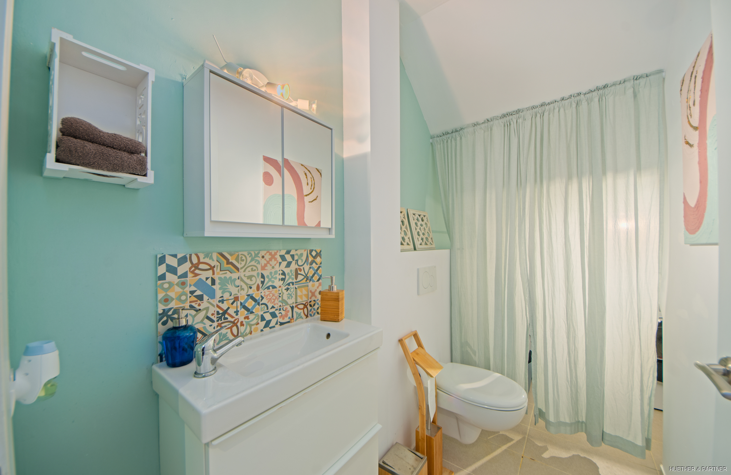
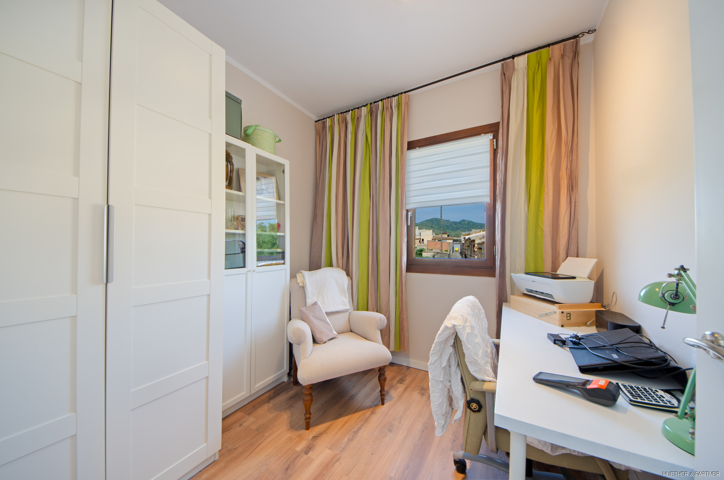
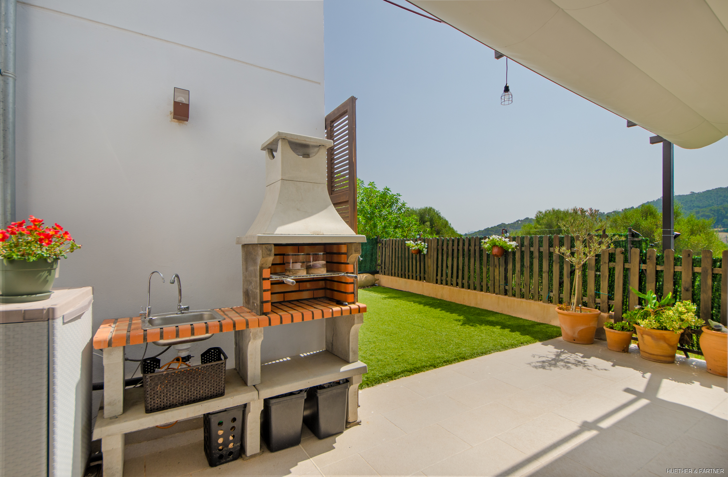
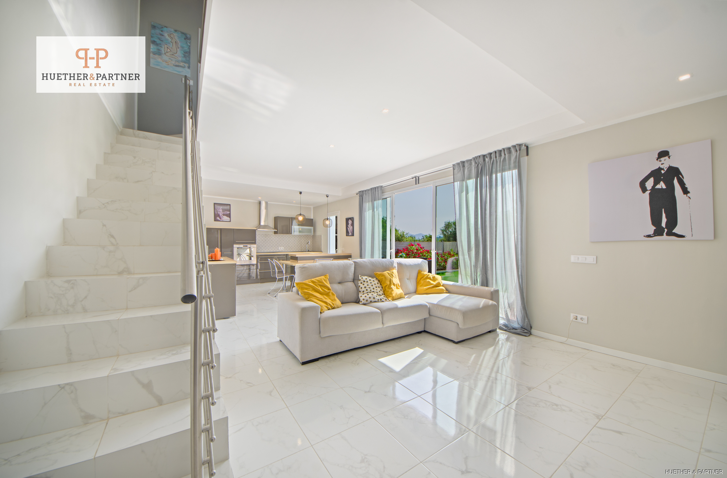
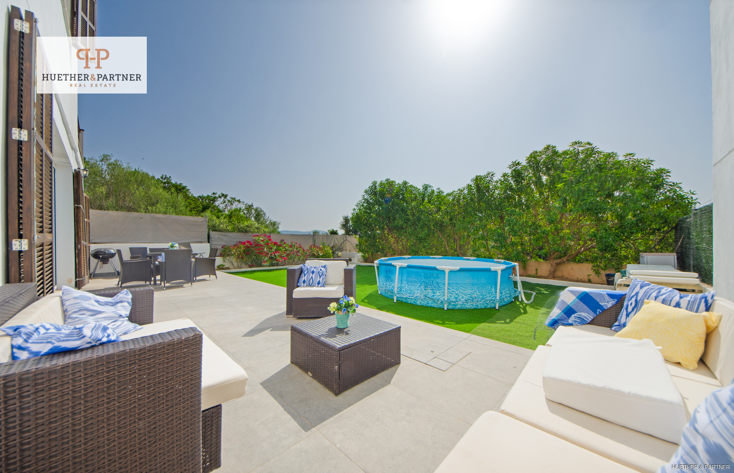
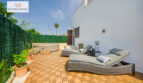
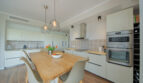
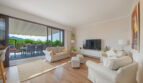
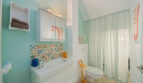
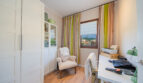
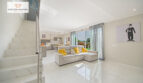
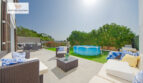
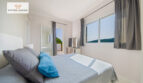
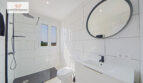
The smaller half of the house has a living area of approximately 111 m² and features a functional, well-designed floor plan. The ground floor includes an open-concept living and kitchen area, a guest restroom with a shower, a separate laundry and utility room, and a storage room. The outdoor area features a spacious terrace and a well-maintained garden. The upper floor includes two double bedrooms, both with balconies, an additional single bedroom, and a modern bathroom with a shower. Pre-wiring for air conditioning is in place.
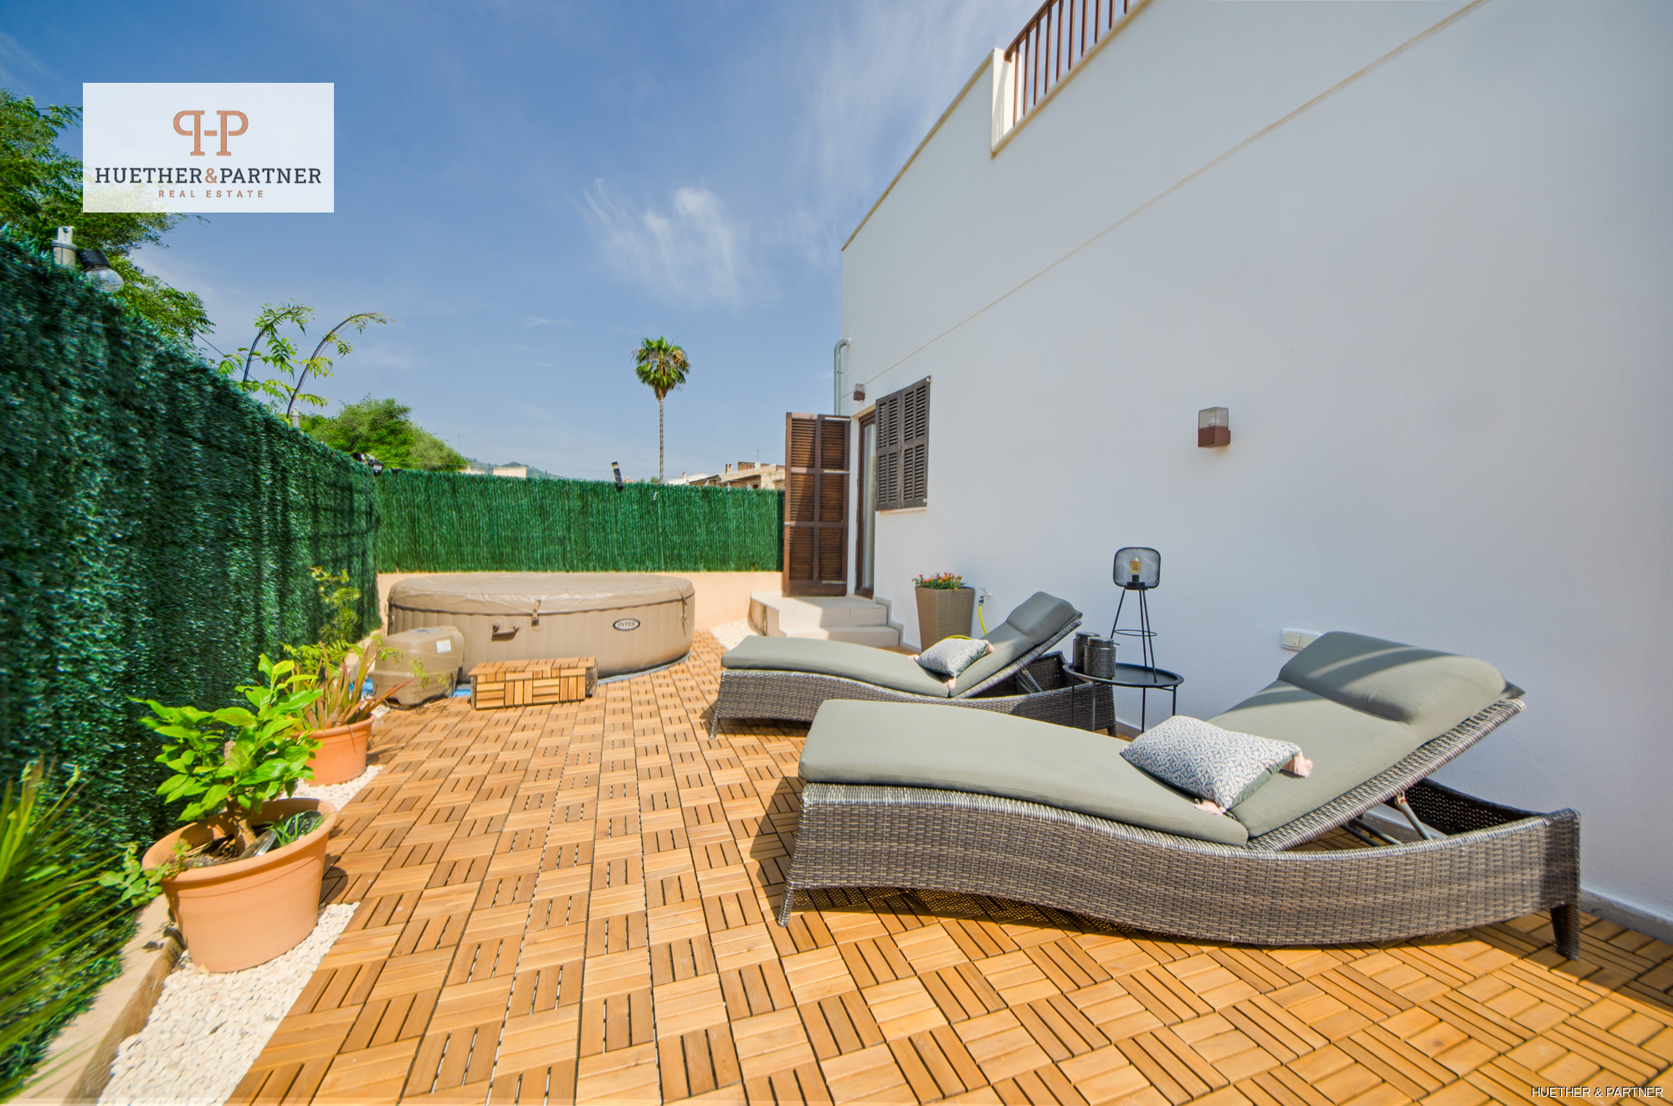
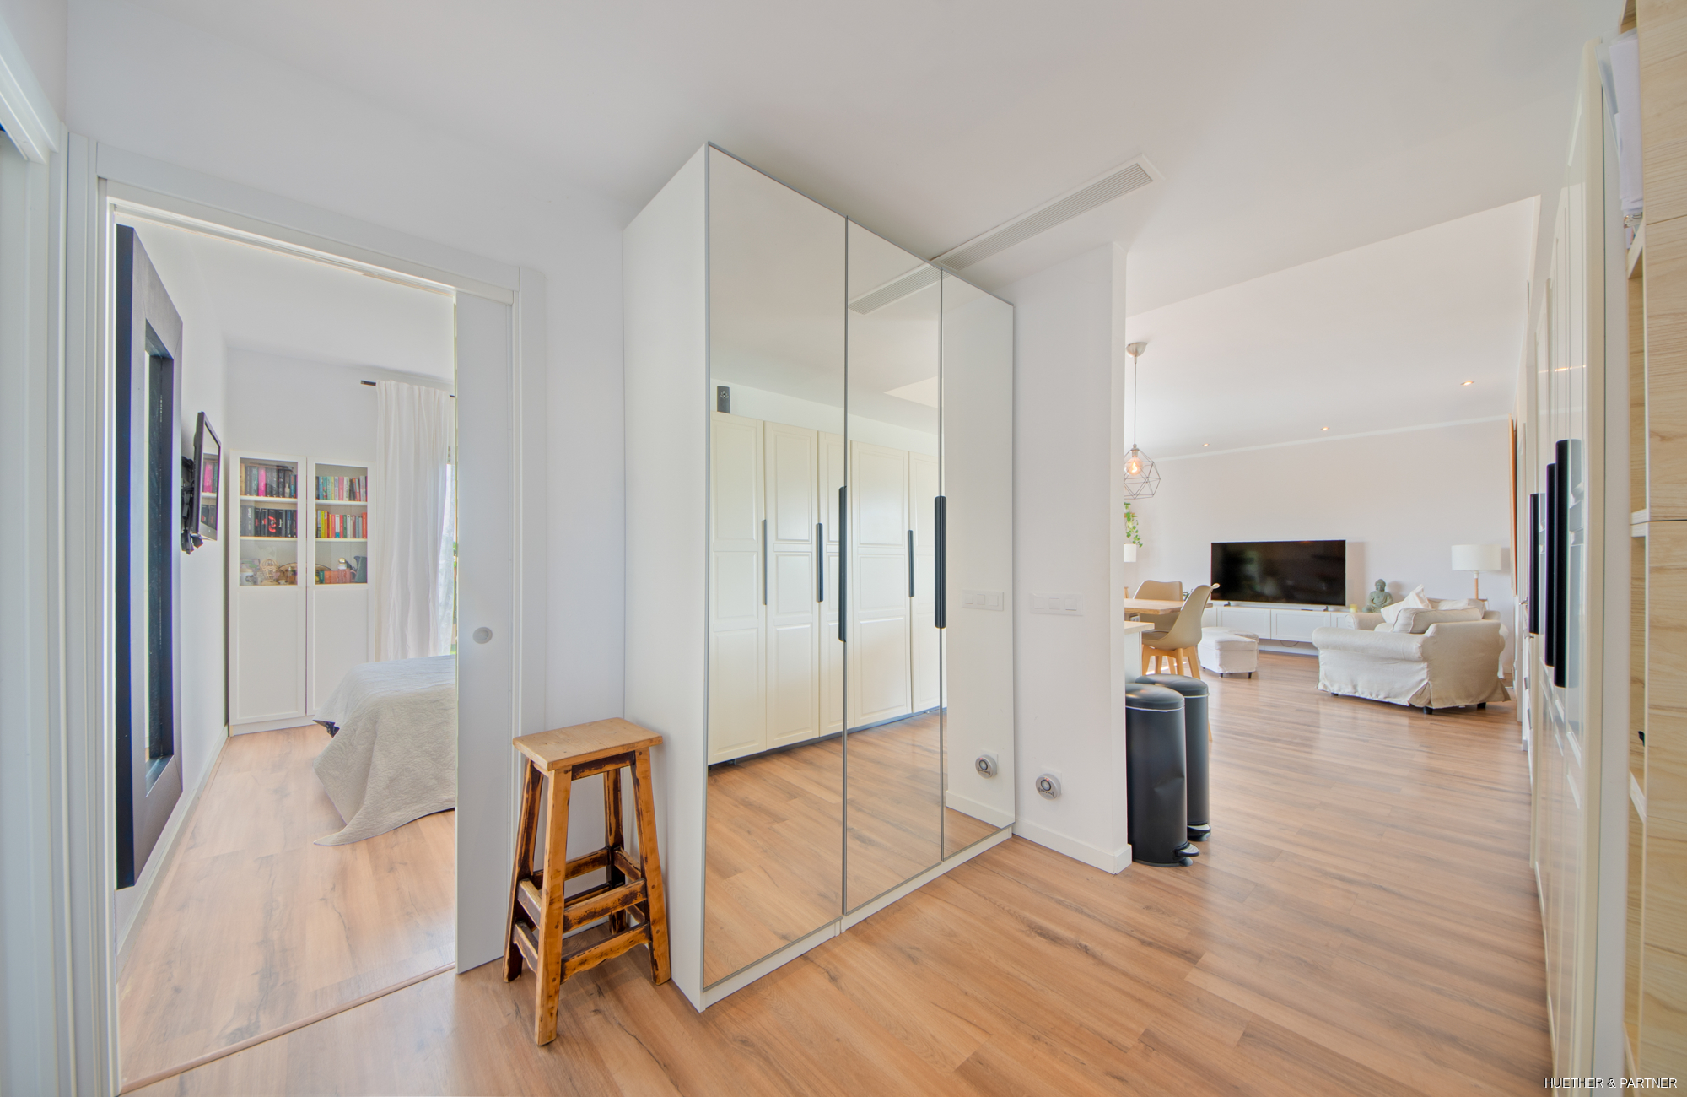
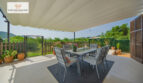
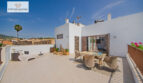
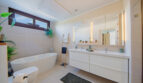
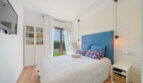
The larger half of the house offers significantly more space, at approximately 179 m². The barrier-free ground floor is also suitable for wheelchair users and includes an entryway with a guest restroom, two double bedrooms with direct access to the garden, an additional single bedroom, and a spacious bathroom with a freestanding bathtub and separate shower. The front terrace features a retractable, covered pergola, while the side terrace offers additional comfort with a permanently installed hot tub. Preparations have already been made for the construction of a pool, including its own equipment room.
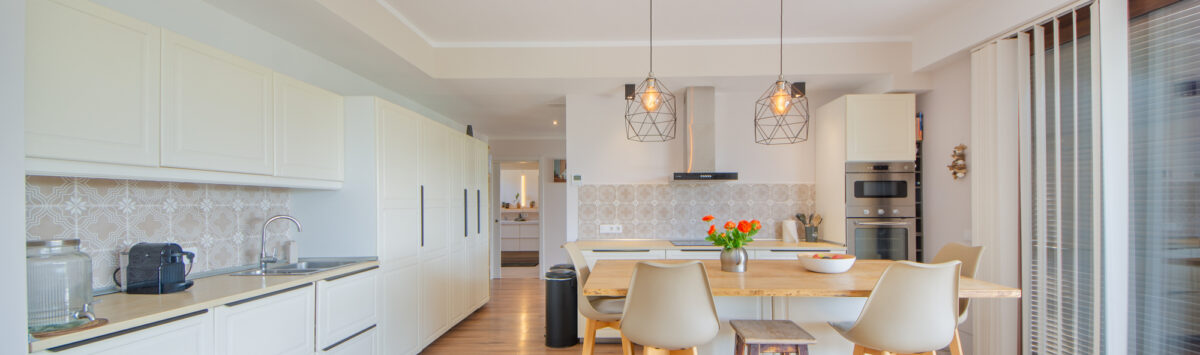
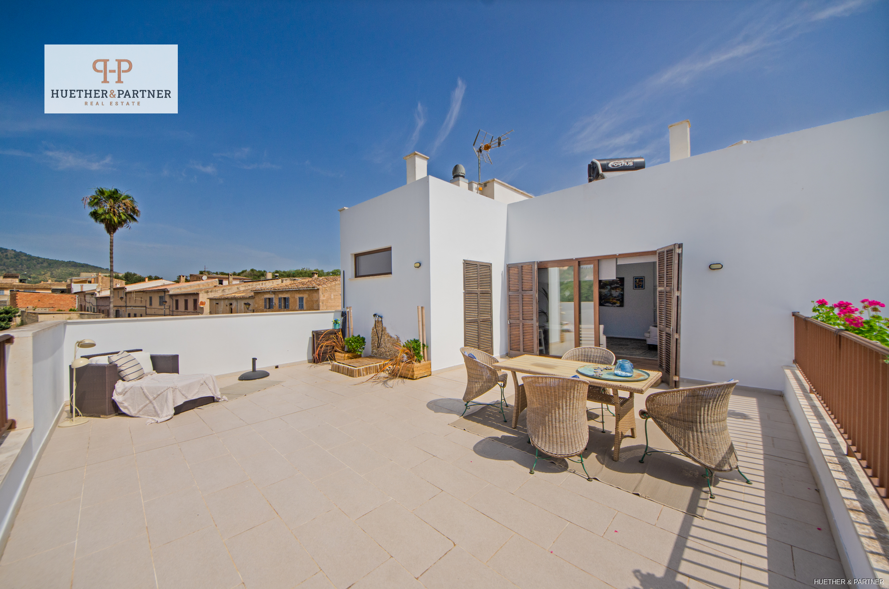
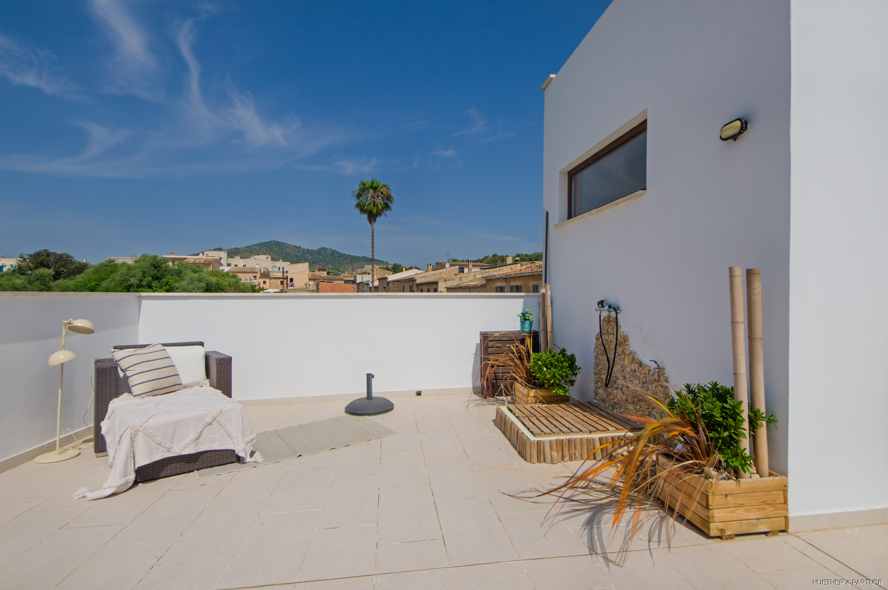
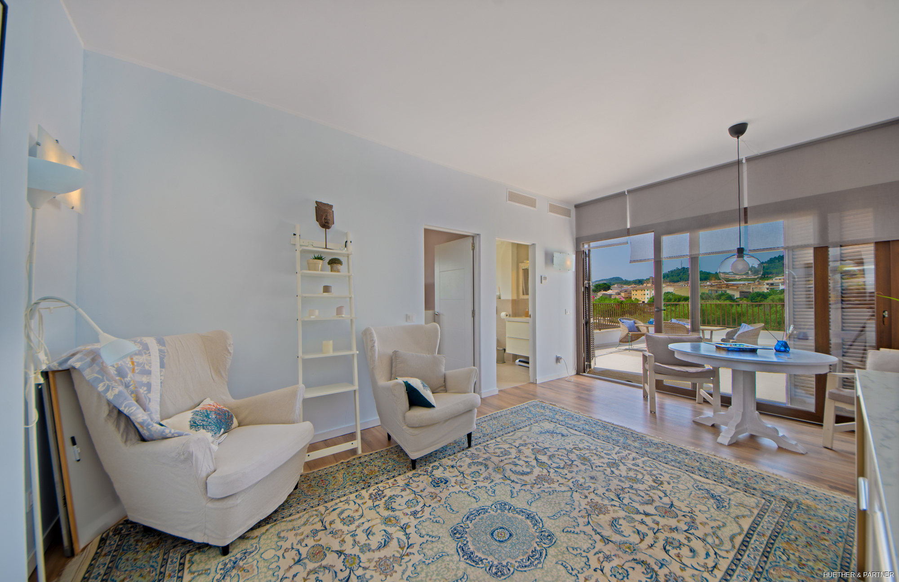
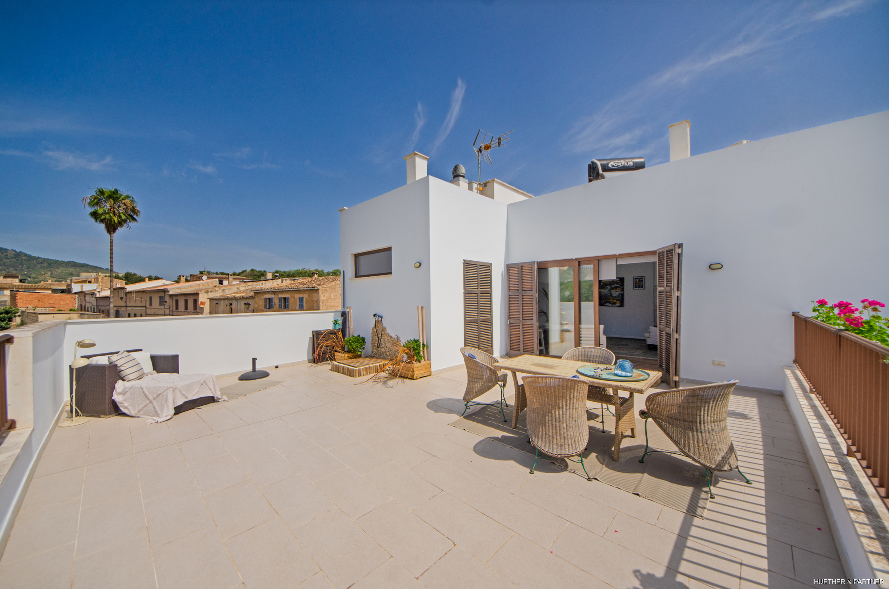
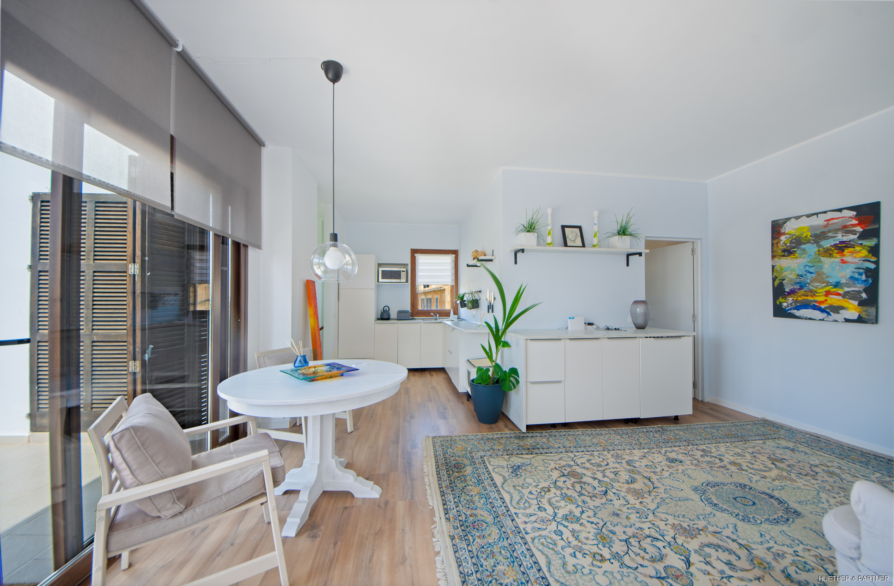
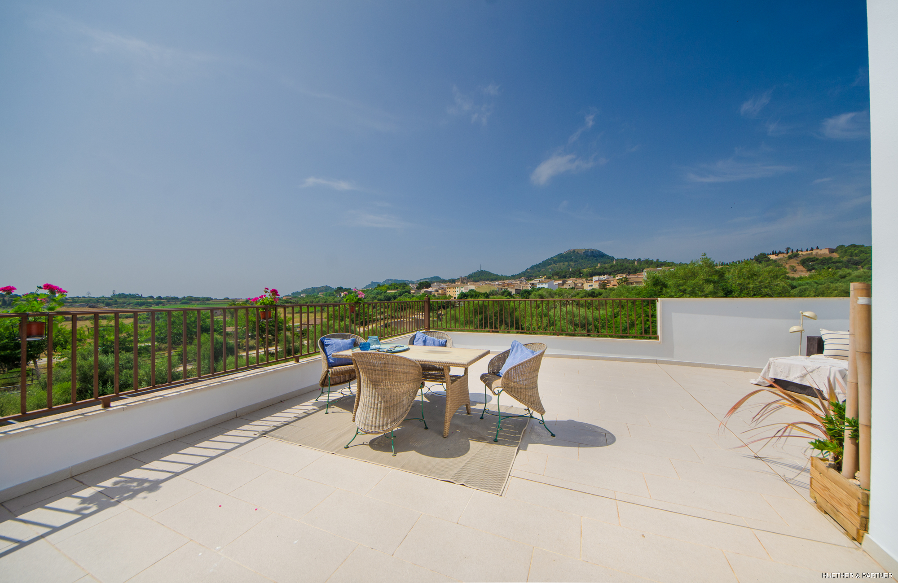
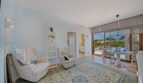
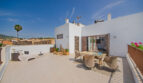
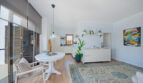
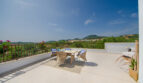
The upper floor features another double bedroom, a single bedroom, a bathroom, and a spacious, open-concept living and dining area with an integrated kitchen. This floor also features a large terrace with provisions for a hot tub. Due to the layout, the upper floor can be used as a separate living unit. Central air conditioning ensures modern living comfort in all rooms.
Hot water for both houses is supplied by a solar system combined with electric water heaters. The wooden windows facing the street comply with the original building code but can easily be replaced with modern versions.
This unique property combines versatility, comfort, and future potential—whether as a private retreat, a multigenerational living solution, or a profitable investment with development potential.
The features of this property
- Two self-contained houses
- Barrier-free first floor in the larger house
- Centralized air conditioning in the larger house
- Pre-installation for air conditioning in smaller house
- Possibility of a self-contained residential unit on the upper floor of the larger house
- Pool in the outdoor area of the larger house already prepared
- Hot water supply partly via photovoltaic system
- Plot behind the semi-detached house (1,600 m²) included in the price
Other information about the property
- Property Tax (IBI): €1,300/year
- Garbage collection fees: 130,-€/year
4,378 total views, 1 views today
The broker/provider is solely responsible for the information provided here. If you have any questions about this property, please contact the broker only and not us.
Errors and omissions excepted. mallorcabsolut.com assumes no liability for the information provided here.
Not the right property? Perhaps the following is a better fit:
50m² apartment with 2 rooms, bathroom and terrace for sale
Apartments and double studios for sale in renovated hotel complex with guaranteed return on investment
200m² house with 4 rooms, 4 bathrooms, garage & pool for sale
Luxury new build village house in Biniali with pool and many amenities
Villa with 4 bedrooms, 2 bathrooms, V. license and pool for sale
Stylish villa with vacation license and spacious plot