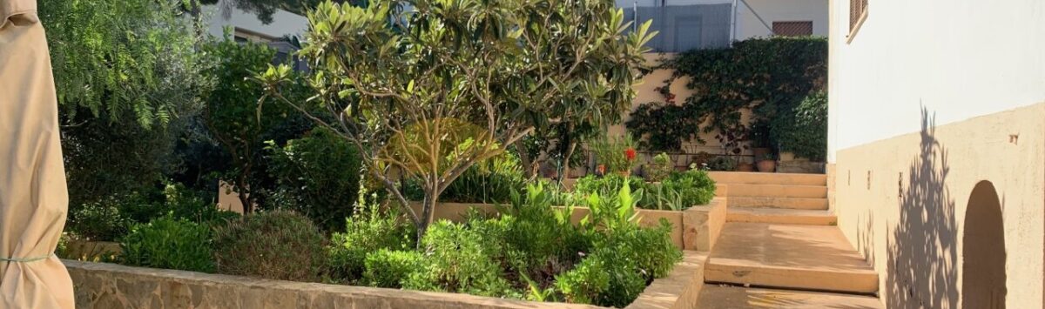
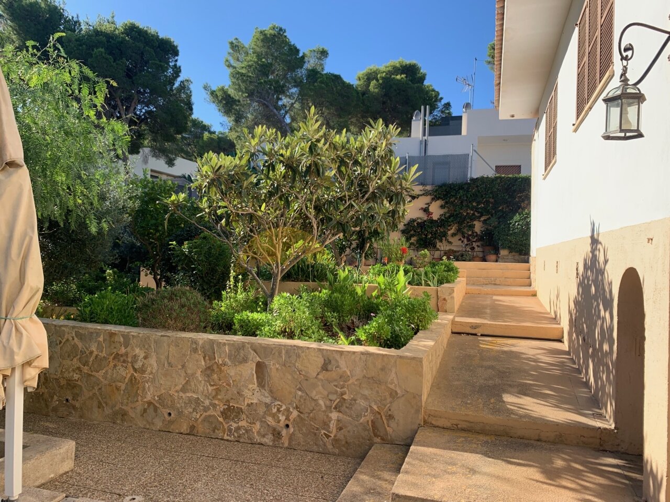
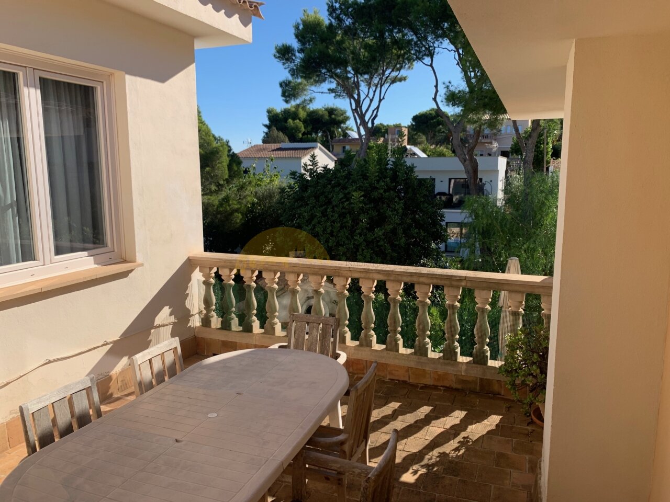
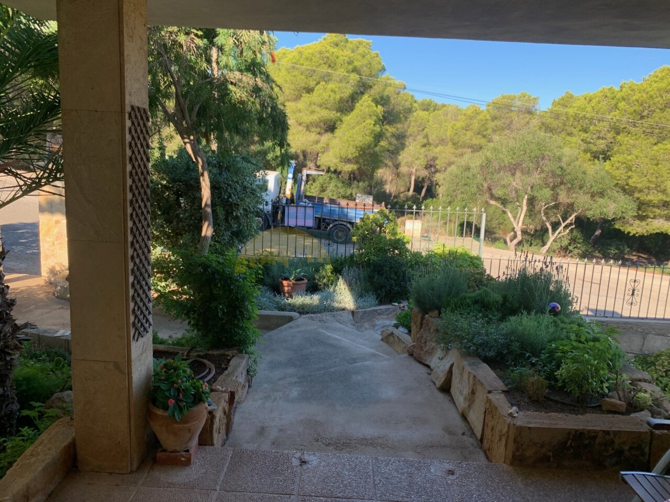
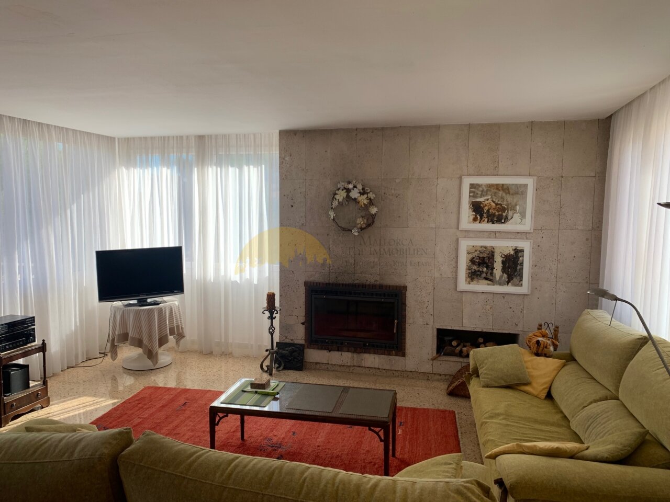
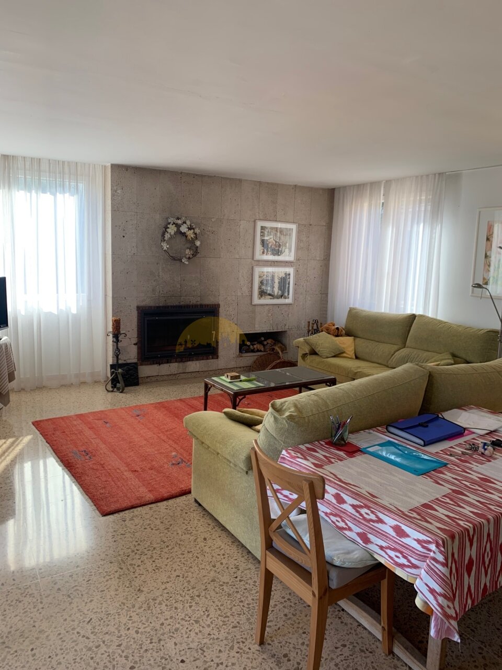
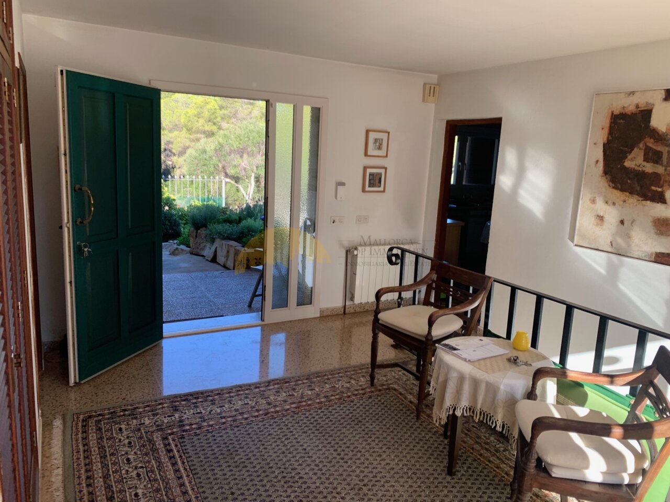
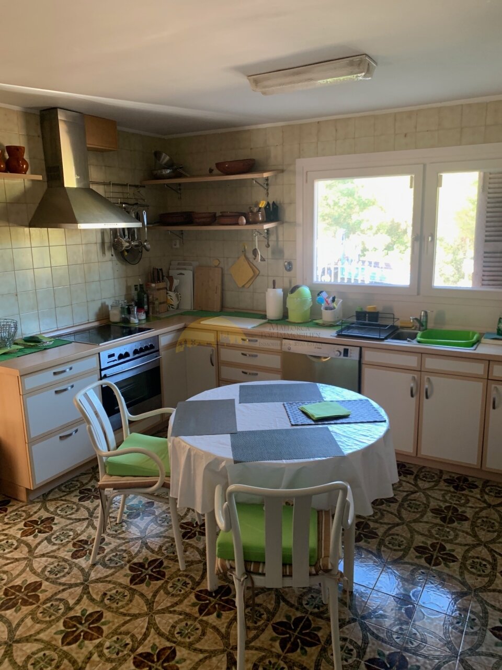
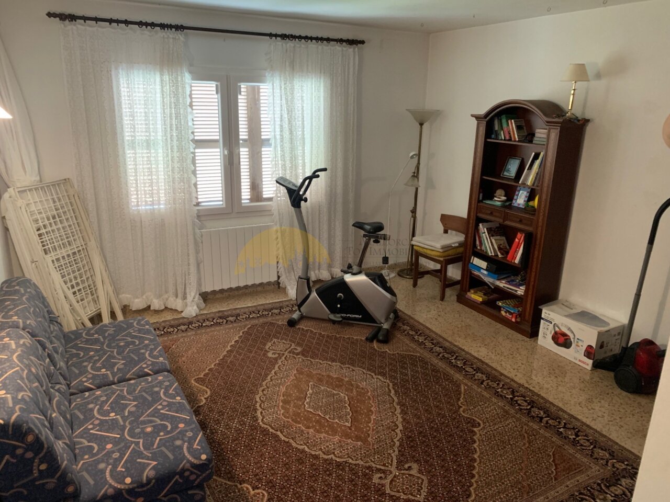
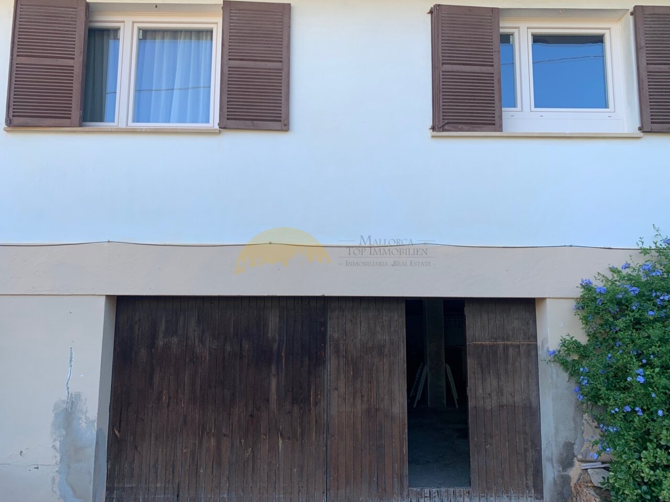

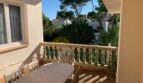
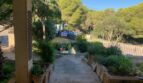
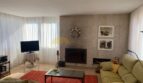
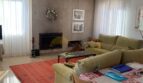
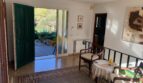
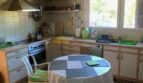
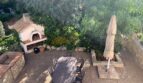
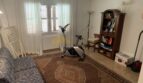
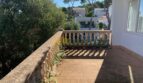
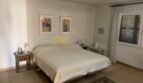

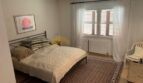
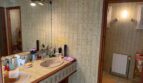
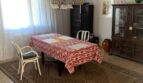
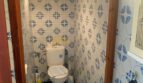


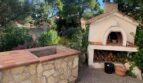

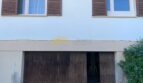
Your individual residential paradise with a large property. This spacious single-family home (SFH) for sale offers diverse possibilities for individual design on a plot of approximately 1000m² in size. With a living area of approximately 325m² distributed over two levels, this property convinces with its well-thought-out room layout and its enormous potential for modernization.
This property is ideal for anyone who wants to realize their personal dream home and create a modern family villa with a renovation.
The location of this real estate property
El Toro is located on Mallorca’s sought-after southwest coast and is part of the municipality of Calvià. When you buy this home, you’re choosing an exclusive residential area with excellent amenities, a modern atmosphere, and direct proximity to the sea. The town is particularly well-known for the Port Adriano marina, designed by Philippe Starck. This modern marina is considered one of the most elegant in the Mediterranean. Here you’ll find exclusive restaurants, high-end boutiques, and a comprehensive range of services for boat owners and water sports enthusiasts. At the same time, the area remains quiet and pleasant to live in—ideal for anyone seeking privacy and comfort. Many people live in El Toro year-round. The streets are well-maintained, the architecture is modern, and the surroundings are upscale. There are supermarkets, cafés, pharmacies, and everything you need for daily life right in town. The nearby golf courses at Santa Ponsa and T Golf Calvià offer additional high-quality recreational opportunities.
Accessibility is another plus: Palma and the airport are about a 20- to 25-minute drive away. Schools, medical facilities, and shopping centers are also located in the area.
When you purchase a home in El Toro, you’re securing a home in one of the island’s most sought-after residential areas—with a seaside atmosphere, modern infrastructure, and a living environment that meets the highest standards.
The features of this property
Room layout and equipment:
- Spacious living room with fireplace
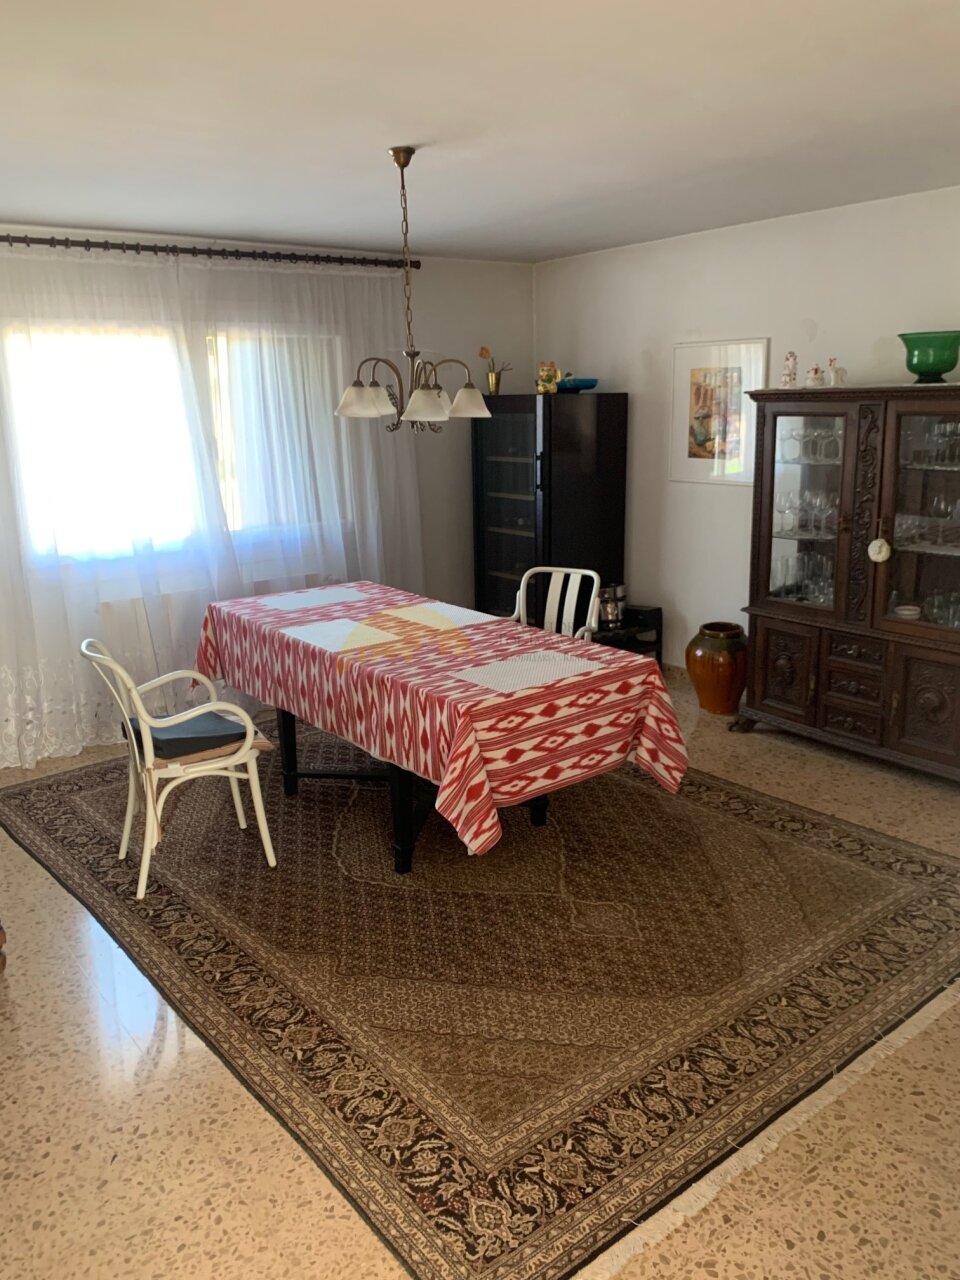
- Dining room with direct access to the kitchen
- Separate kitchen with storage room
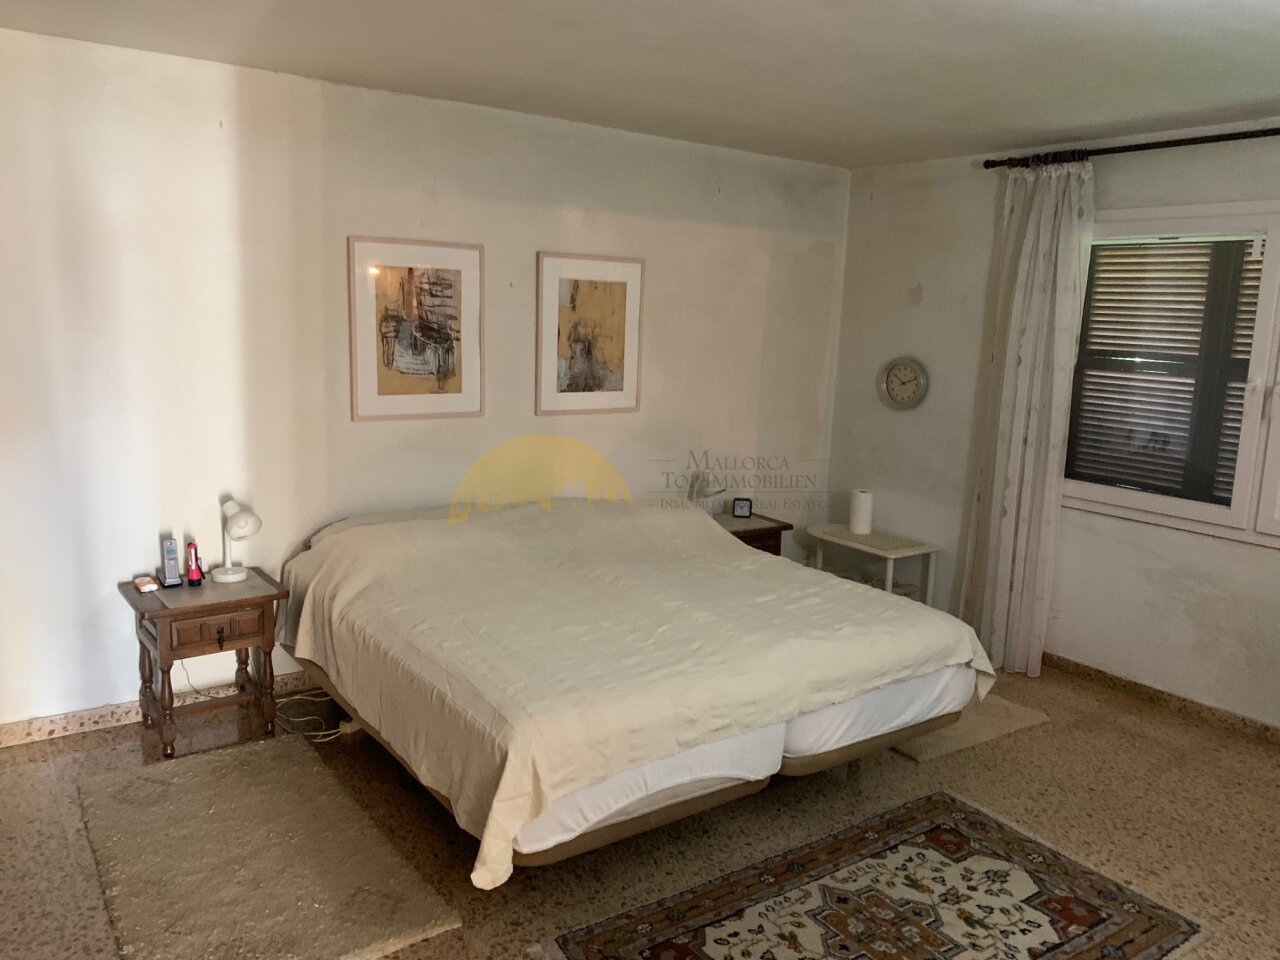
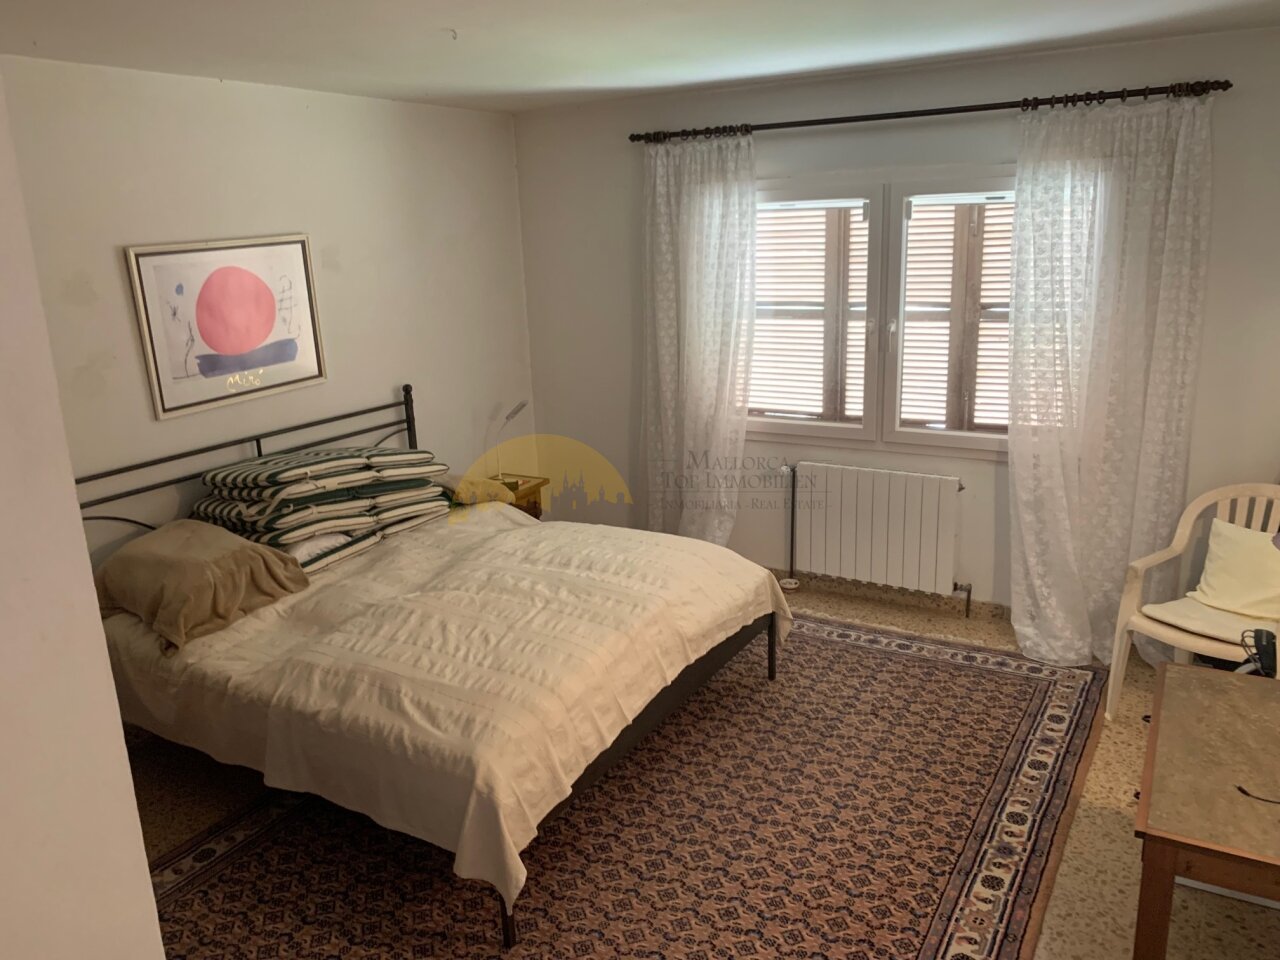
- 3 bedrooms
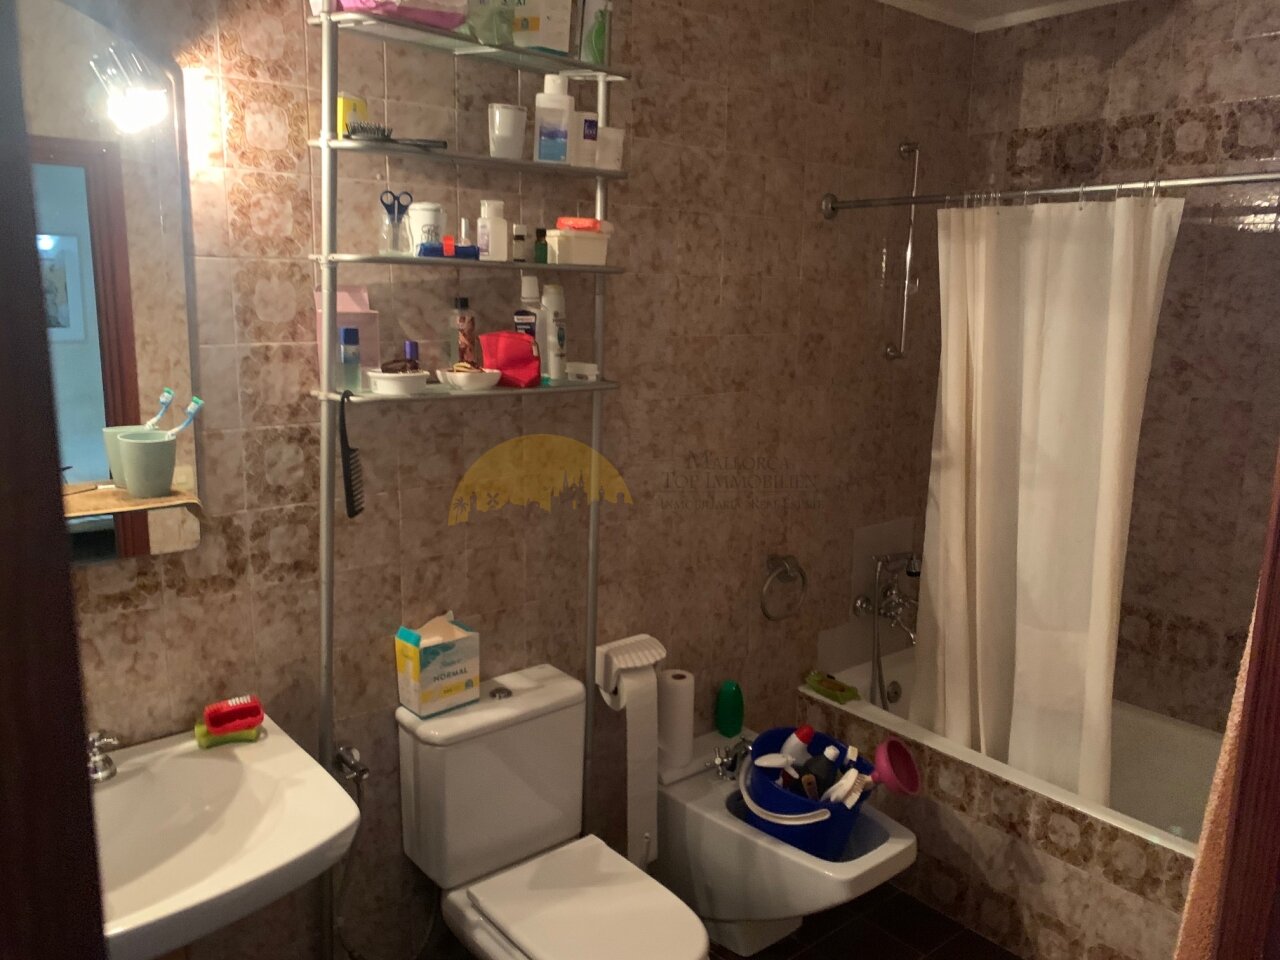
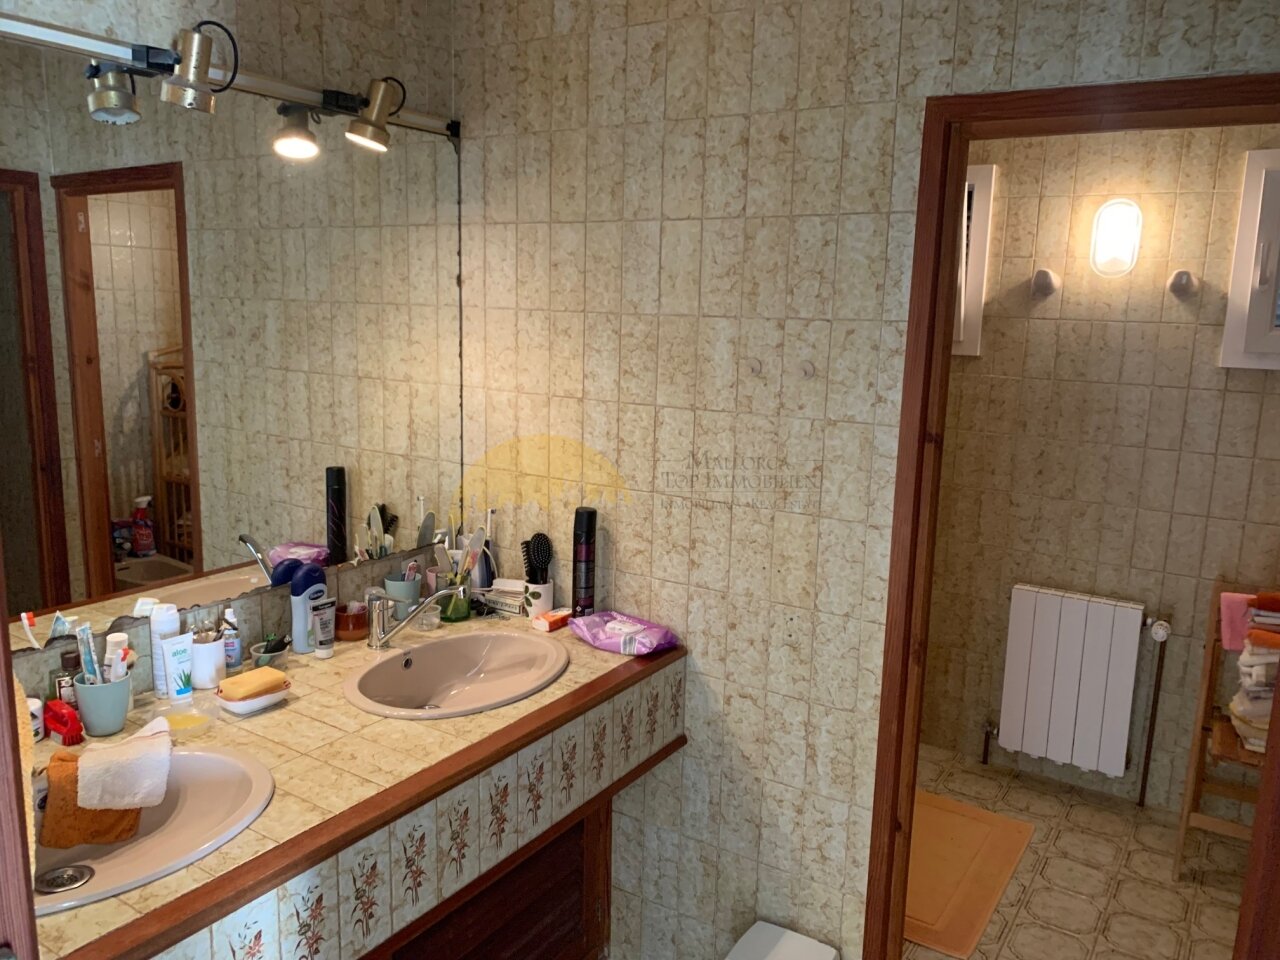
- 2 bathrooms
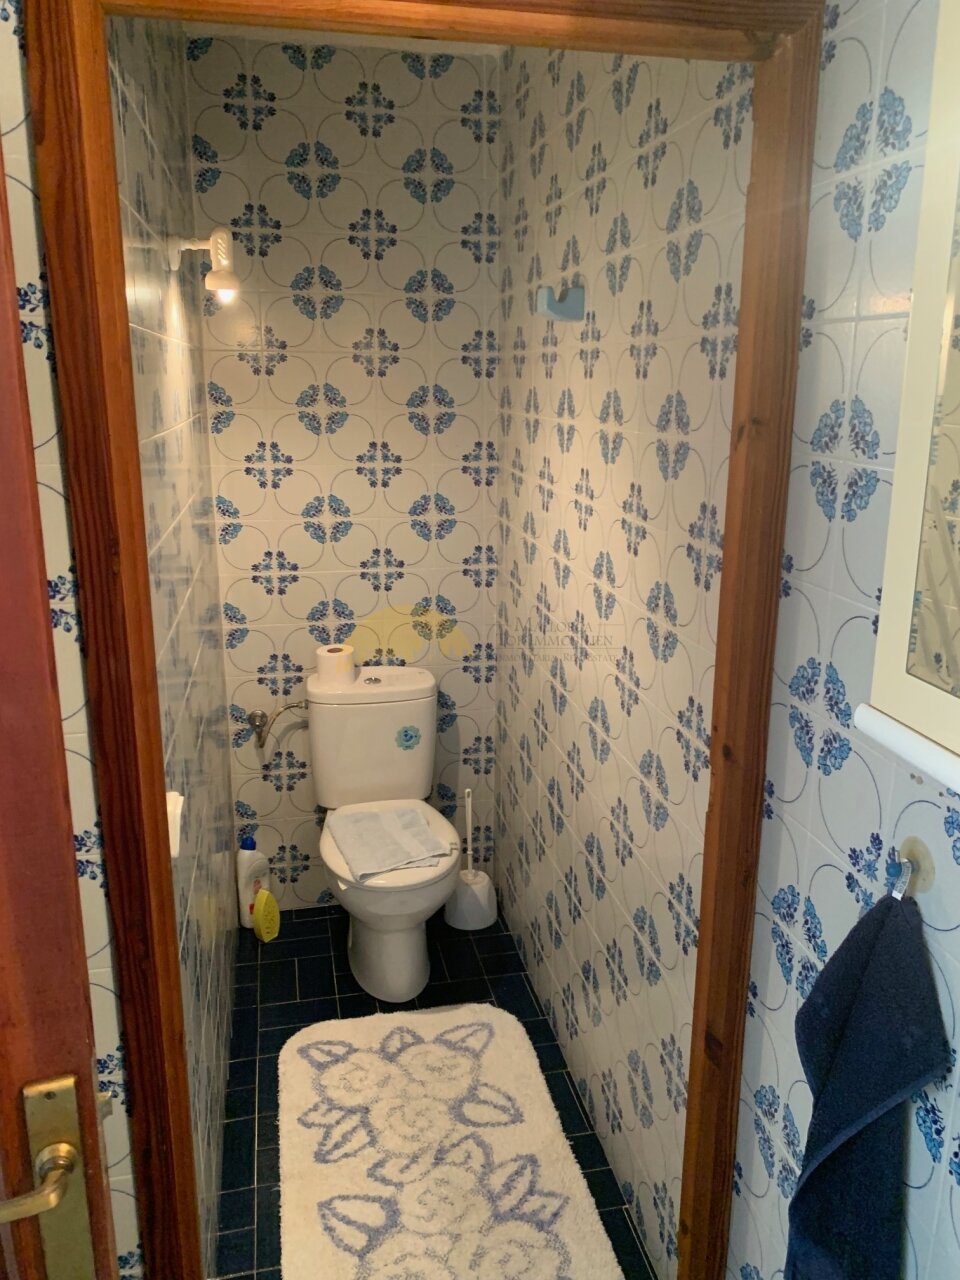
- Guest WC
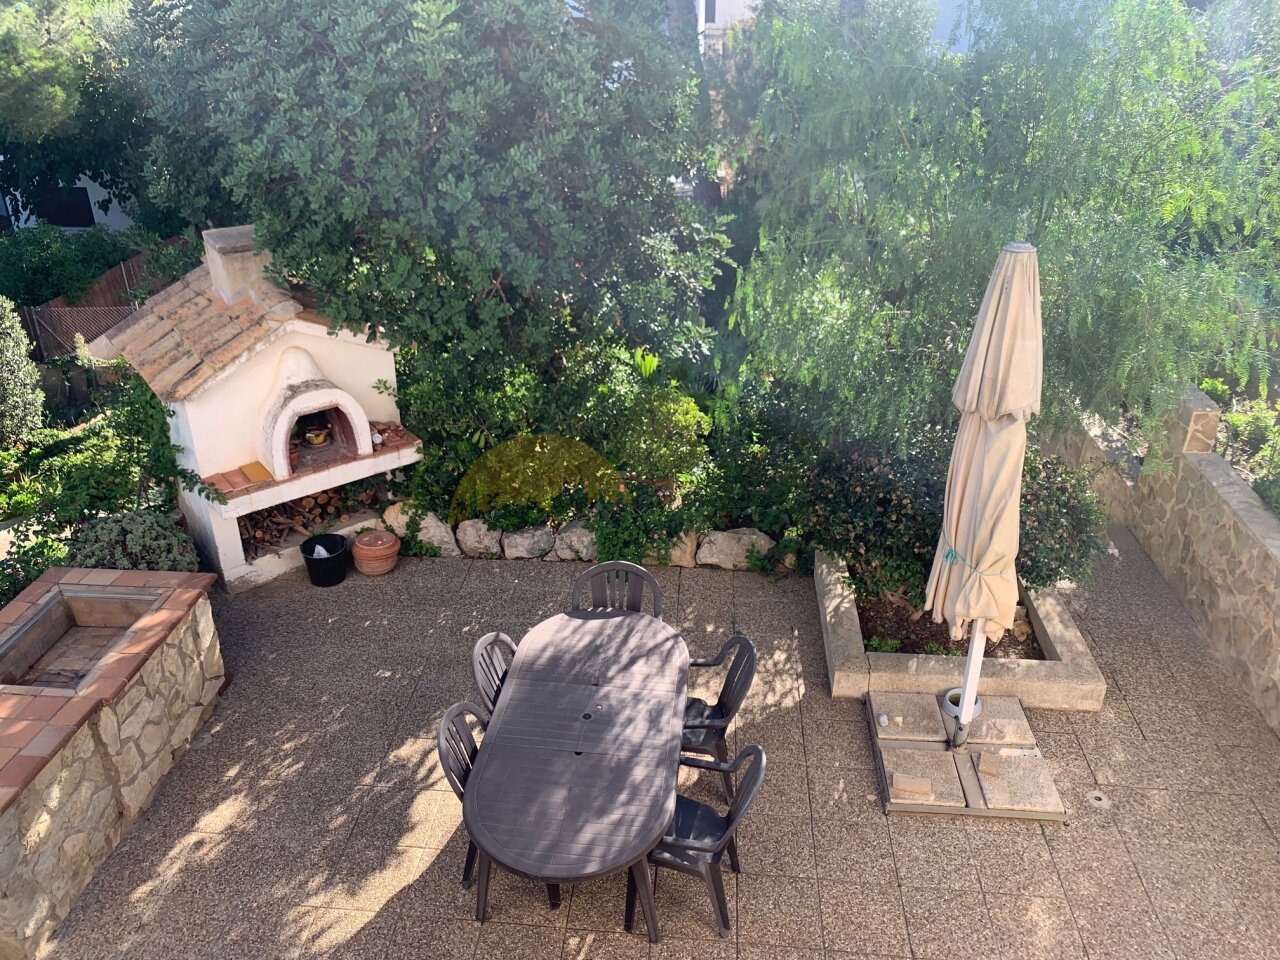

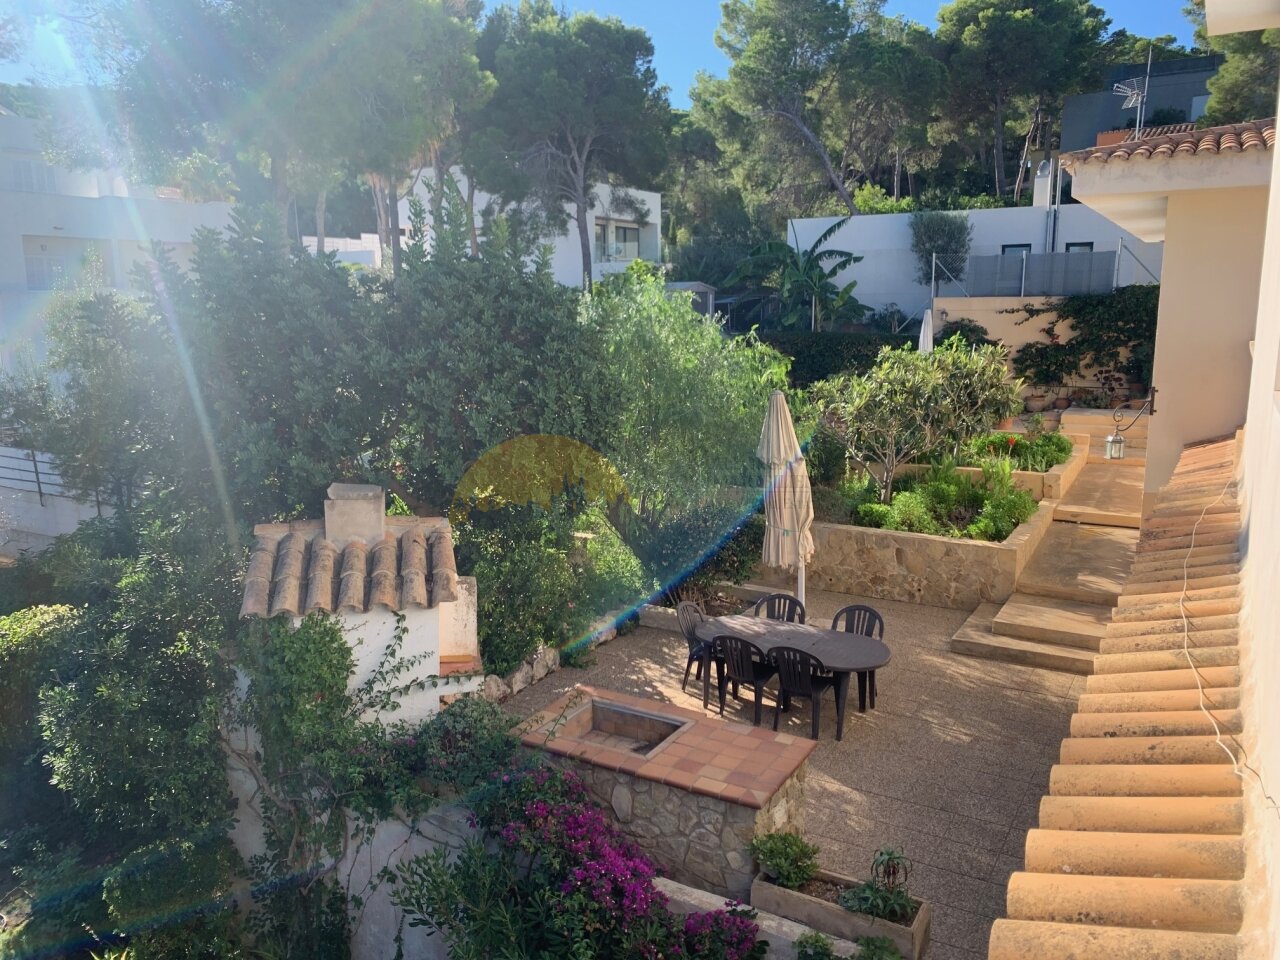
- Two terraces with a view of the garden
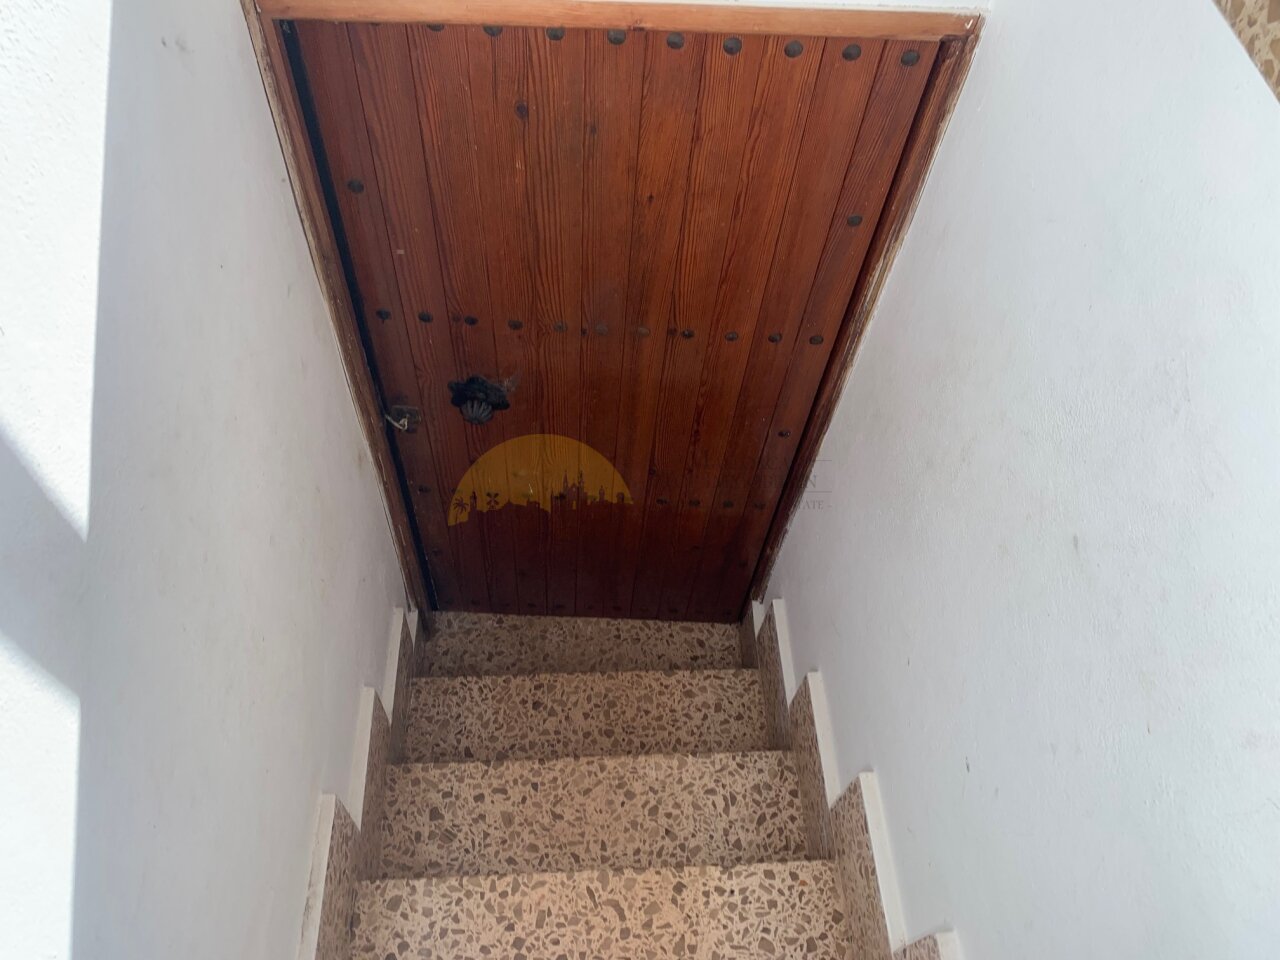
- Basement with its own guest apartment
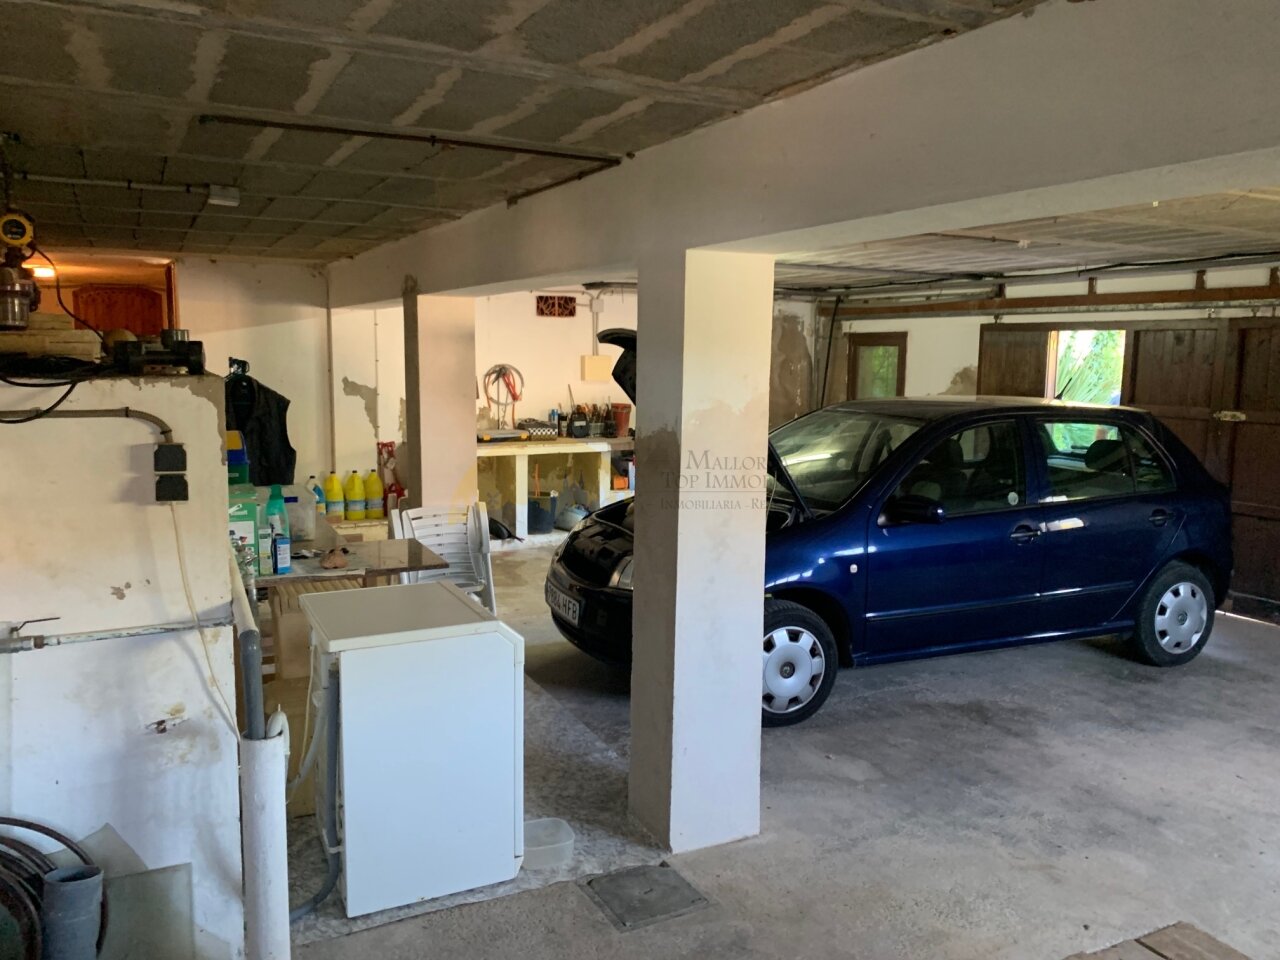
- Garage with space for up to 3 vehicles
- Technical room and several storage areas
- Potential wine cellar
Outdoor area:
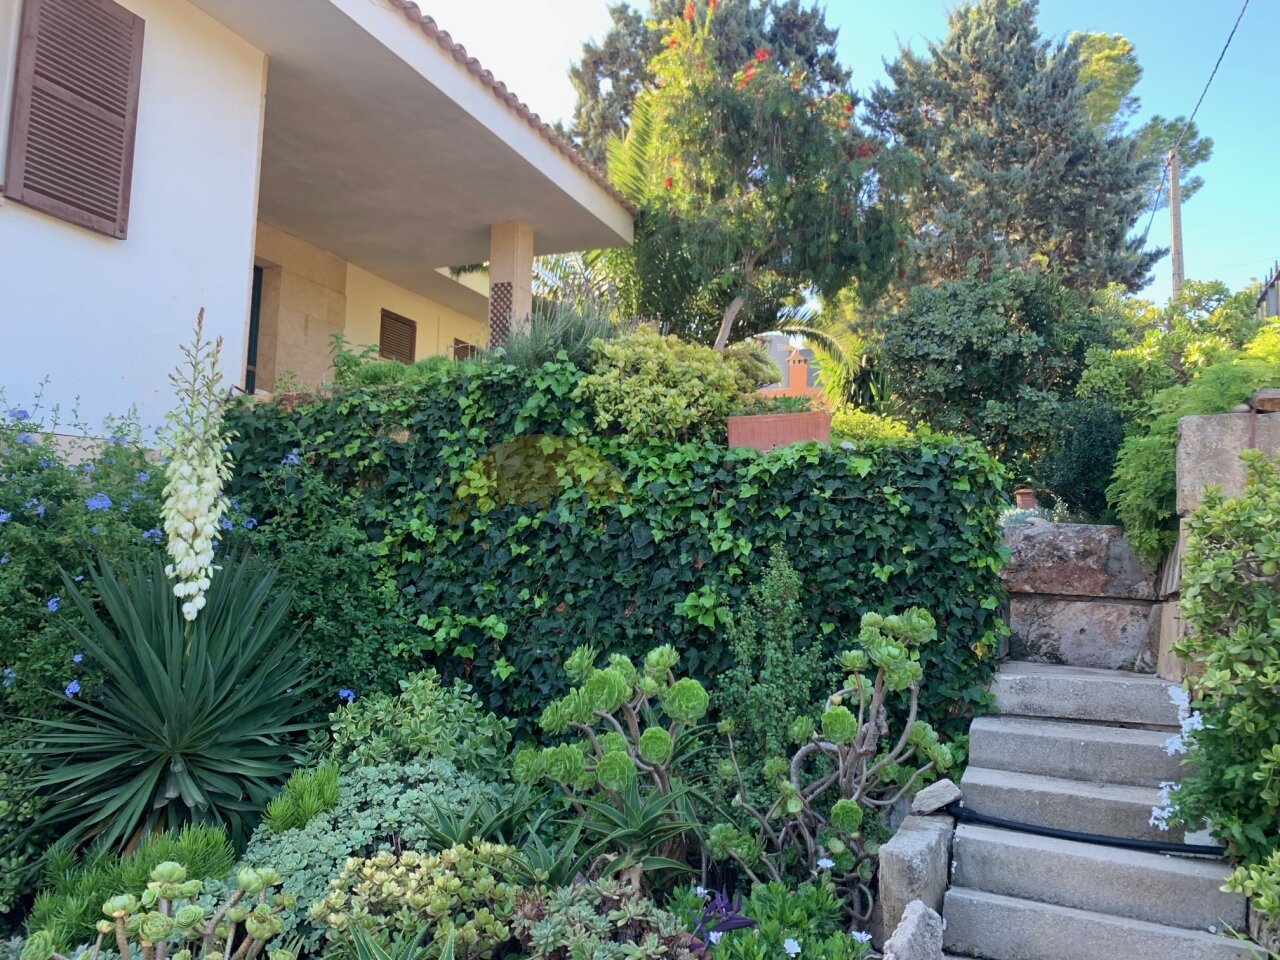
- Easy-care garden
- Various terrace areas
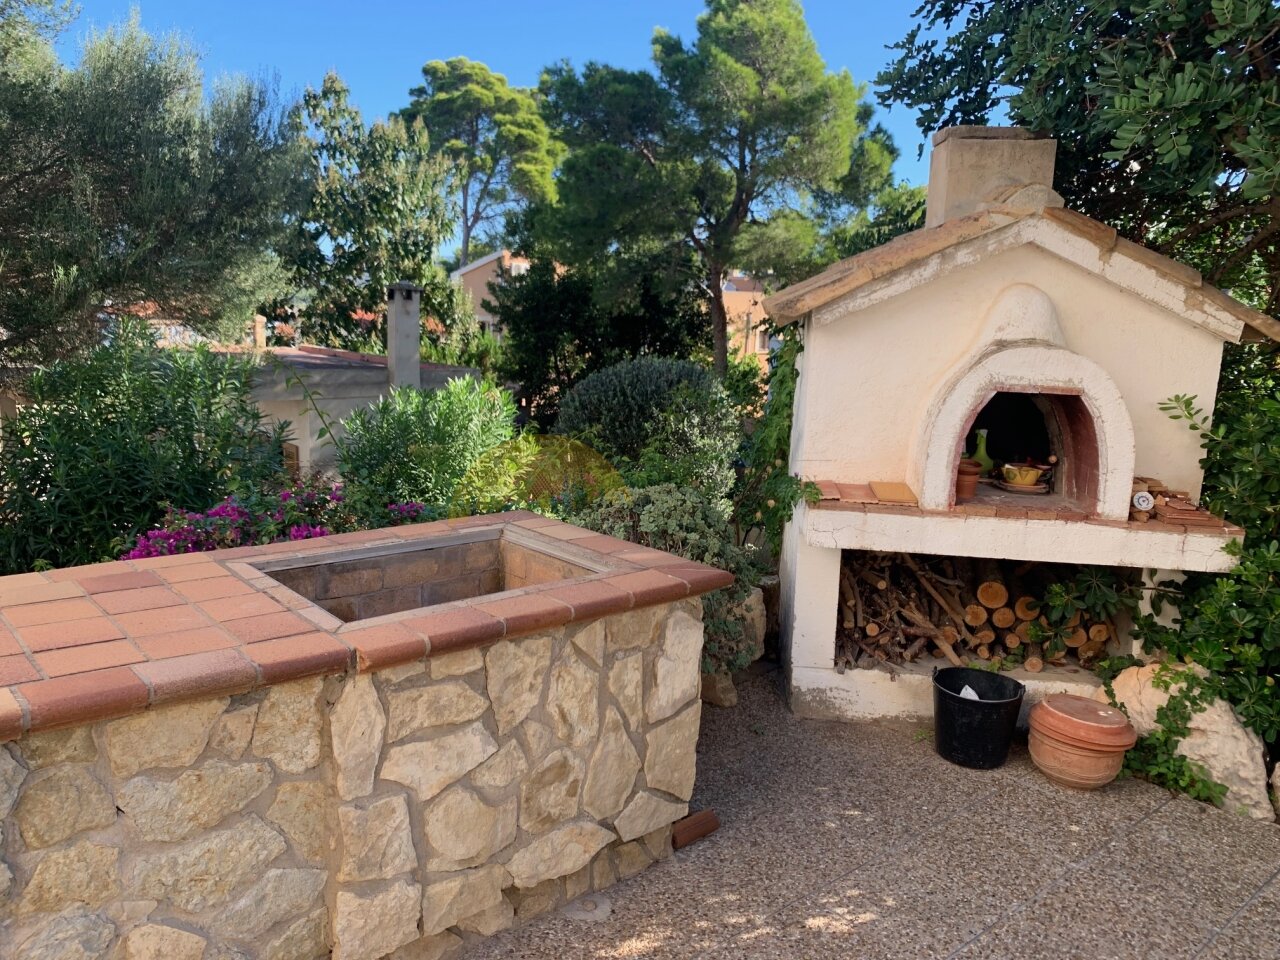
- Barbecue area for sociable evenings
- Space for the realization of a private pool
Other information about the property
All details are based on information and data provided to us by the seller/client. Mallorca Topimmobilien does not guarantee the completeness, correctness and up-to-dateness of the information or the legality of the property. The stated purchase price does not include additional costs to be borne by the buyer such as taxes, notary, land registry and gestoria costs.
4,522 total views, 14 views today
The broker/provider is solely responsible for the information provided here. If you have any questions about this property, please contact the broker only and not us.
Errors and omissions excepted. mallorcabsolut.com assumes no liability for the information provided here.
Not the right property? Perhaps the following is a better fit:
200m² house with 4 rooms, 4 bathrooms, garage & pool for sale
Luxury new build village house in Biniali with pool and many amenities
Villa with 4 bedrooms, 2 bathrooms, V. license and pool for sale
Stylish villa with vacation license and spacious plot
Terraced house with 4 rooms, terraces and sea view for sale
Charming terraced house near the beach