


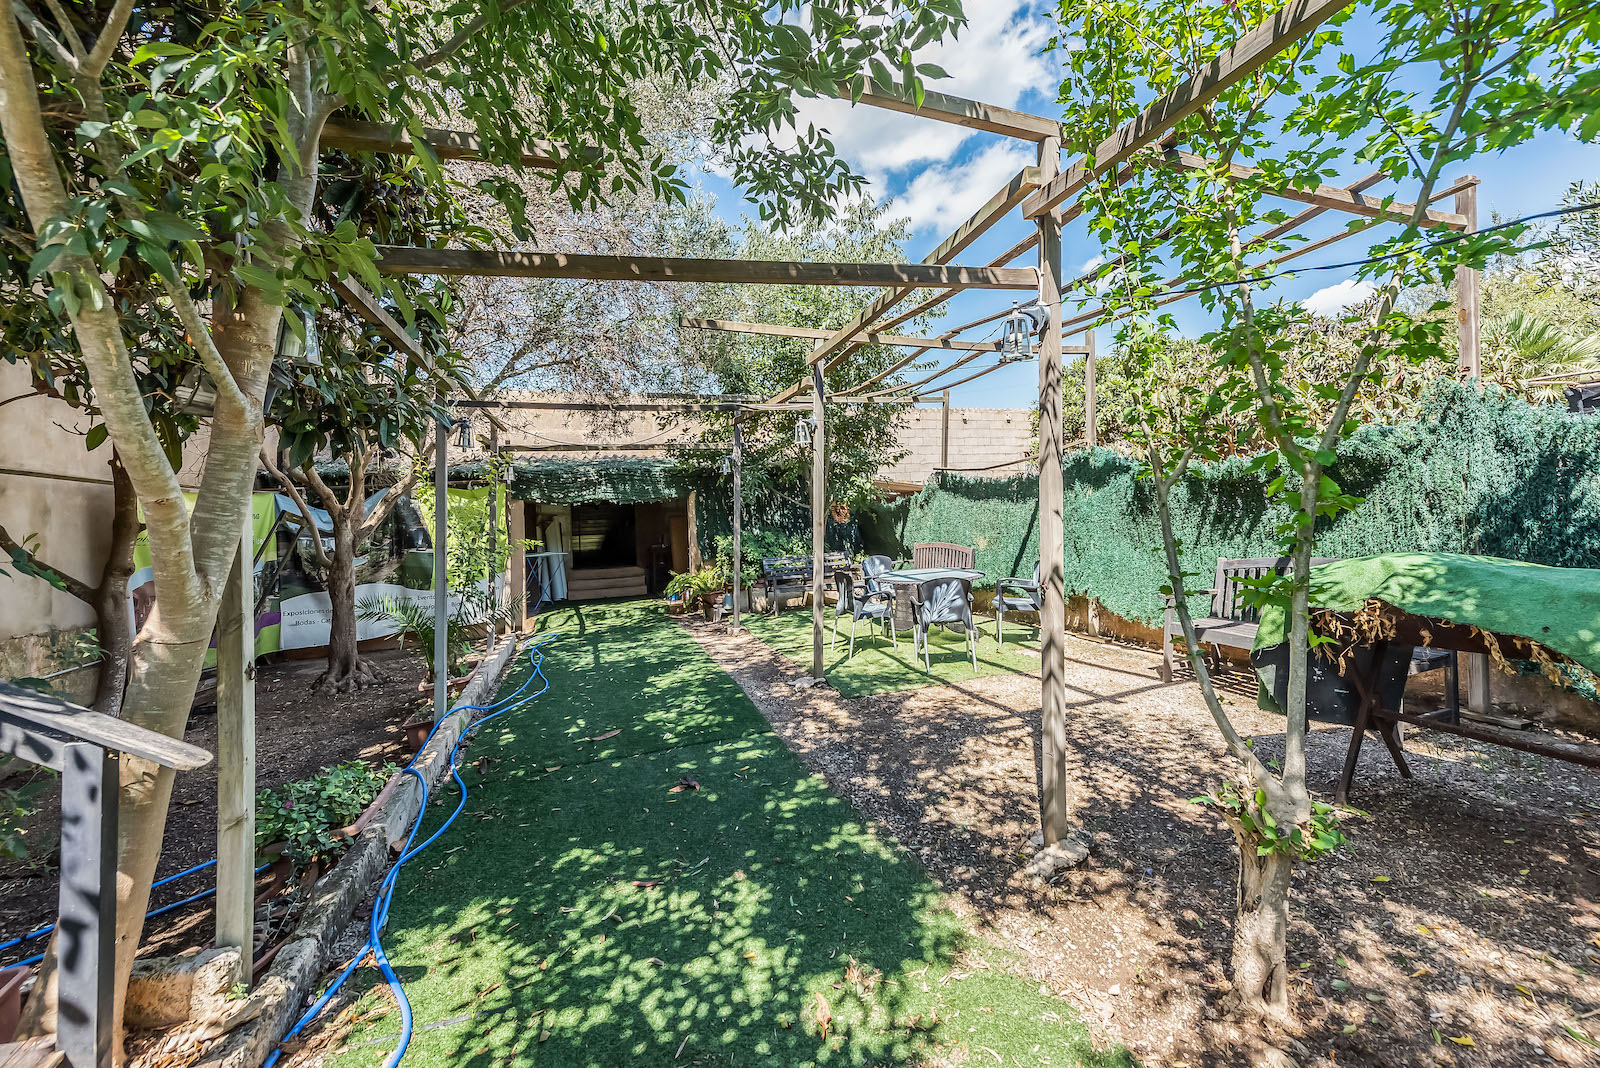

















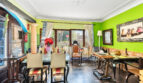









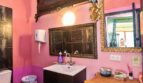

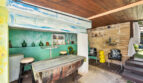
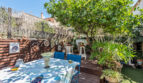

This Townhouse for sale It is centrally located and offers many possibilities. Currently, there is a restaurant (with a liquor license) on the ground floor. The upper floor is used as living space. The very large courtyard serves as a terrace for the restaurant.
This layout could be retained, or the building could be renovated and converted into a large townhouse for private use only.
The approx. 275 m² living space is currently divided as follows:



Ground floor: Restaurant with a fireplace, kitchen, 2 bathrooms with toilets, storage room, large courtyard with terraces.







Upper floor: living room, 3 bedrooms, 1 bathroom with shower, loft, and terrace.
The property is accessible from two streets. On one side is a large garage. The property is being sold fully furnished, including the restaurant's interior.
Additional features: City electricity, city water, air conditioning on the ground floor, double-glazed windows, telephone/Internet, satellite TV, and much more.
6,335 total views, 1 views today
The broker/provider is solely responsible for the information provided here. If you have any questions about this property, please contact the broker only and not us.
Errors and omissions excepted. mallorcabsolut.com assumes no liability for the information provided here.
Not the right property? Perhaps the following is a better fit:
50m² apartment with 2 rooms, bathroom and terrace for sale
Apartments and double studios for sale in renovated hotel complex with guaranteed return on investment
200m² house with 4 rooms, 4 bathrooms, garage & pool for sale
Luxury new build village house in Biniali with pool and many amenities
Villa with 4 bedrooms, 2 bathrooms, V. license and pool for sale
Stylish villa with vacation license and spacious plot