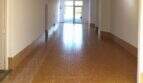
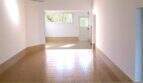
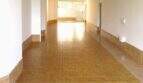
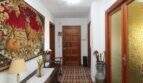
House for sale in Palma, apartment, and two commercial spaces: For investors—residential and commercial building with interesting expansion potential in Palma.
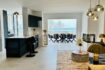
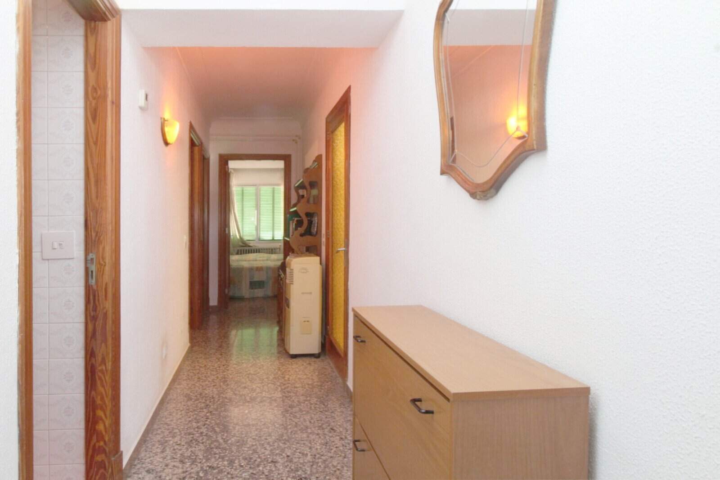
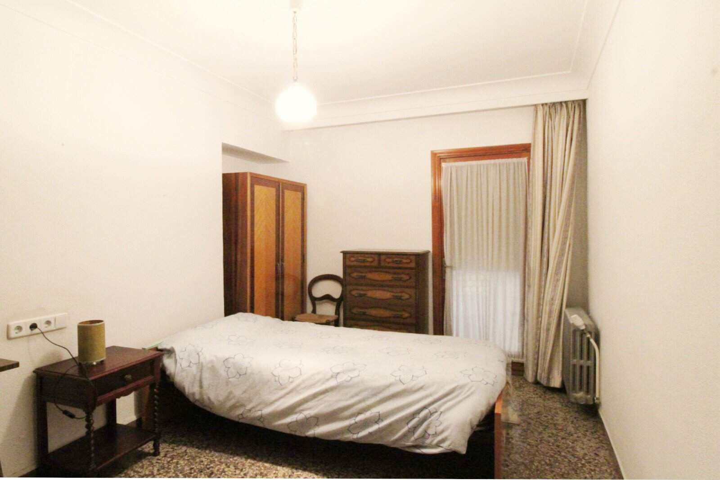
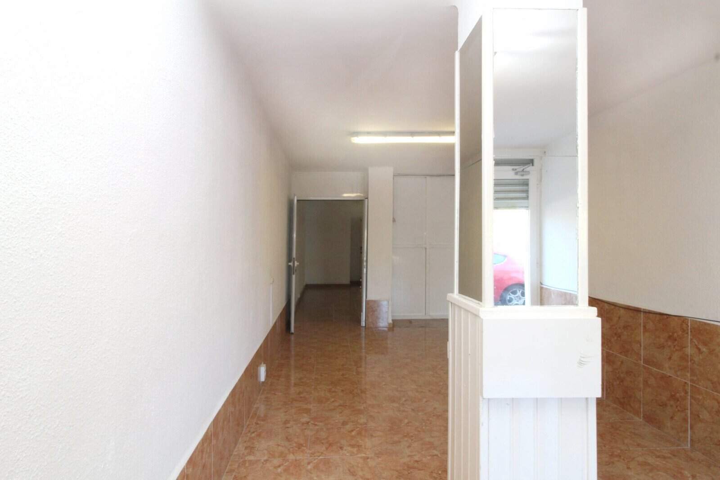
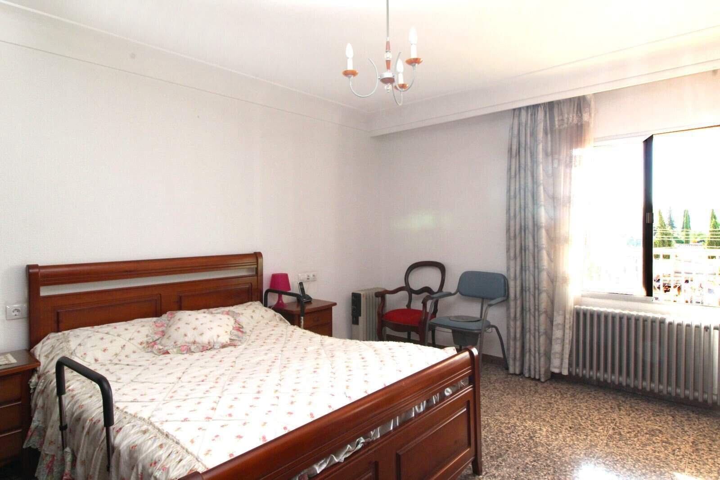
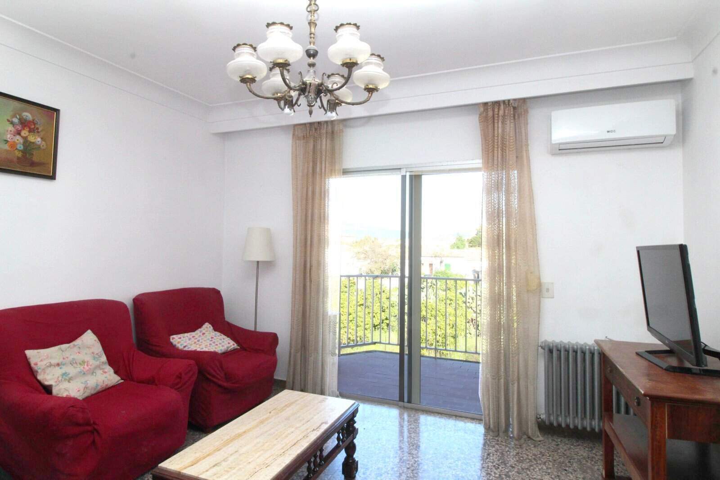
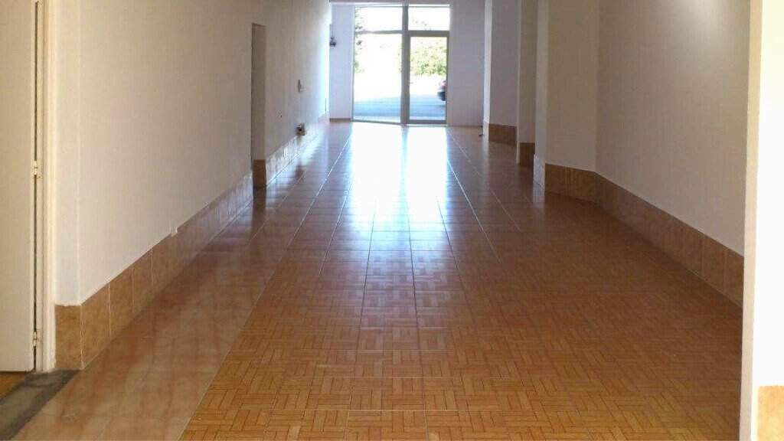
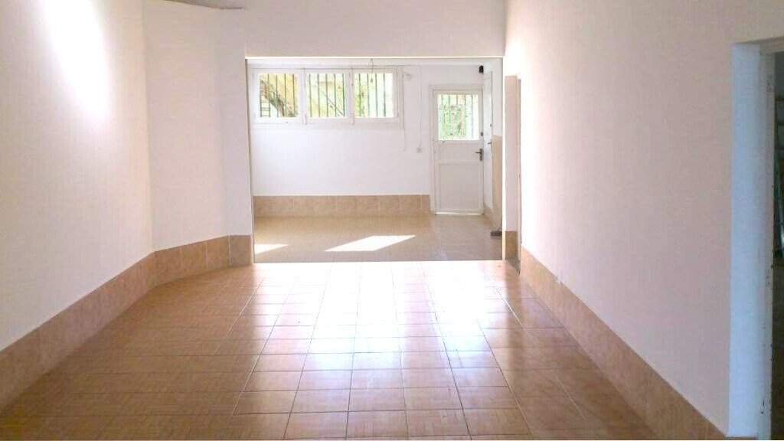
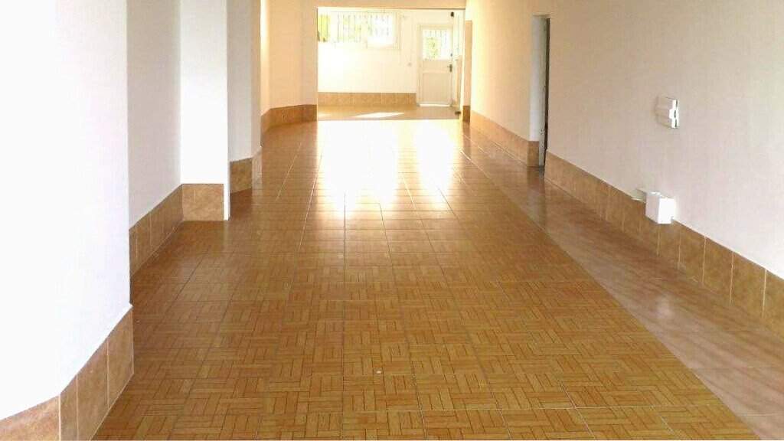
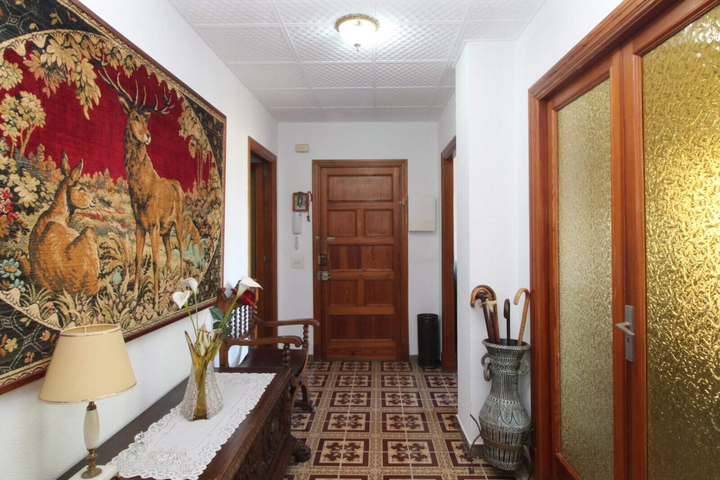
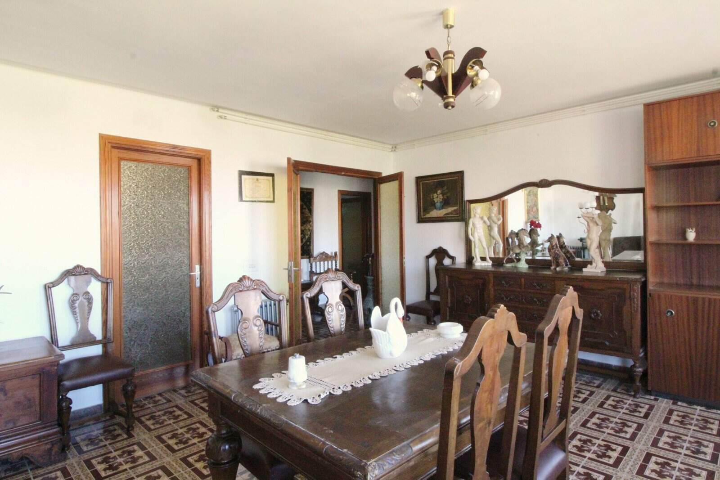
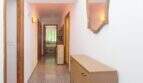
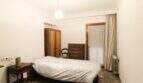
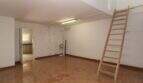
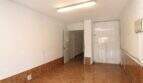
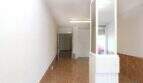
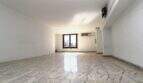
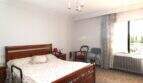
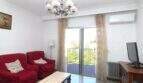
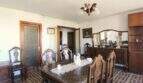
This versatile building combines living comfort and economic potential in a sought-after location in Palma. The stylish building consists of a 149m² apartment on the second floor and two restaurants on the first floor with a size of 77m² and 83m² and thus offers a first-class investment opportunity for owner-occupiers and investors alike. It is also possible to convert the two premises into one residential unit each.
A particular highlight is the potential for expansion. The building was designed to allow for the addition of two more floors, which would create additional residential or commercial space. This possibility makes the property an even more attractive investment with long-term appreciation potential.
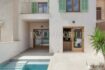
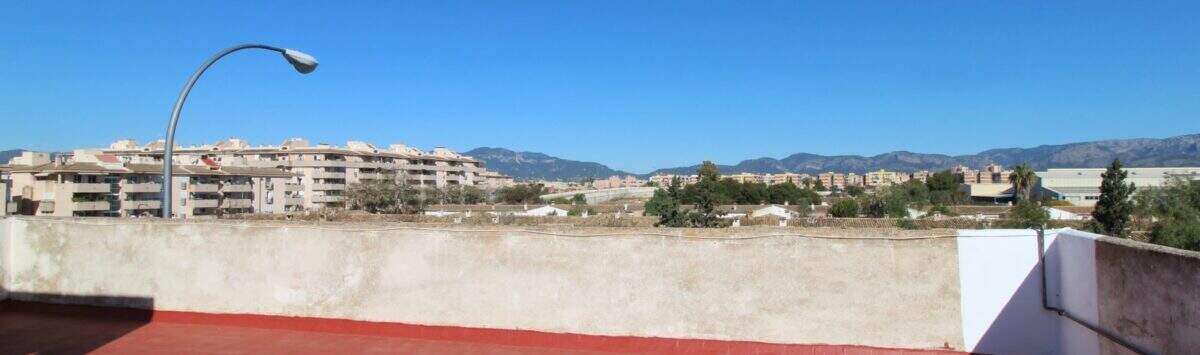
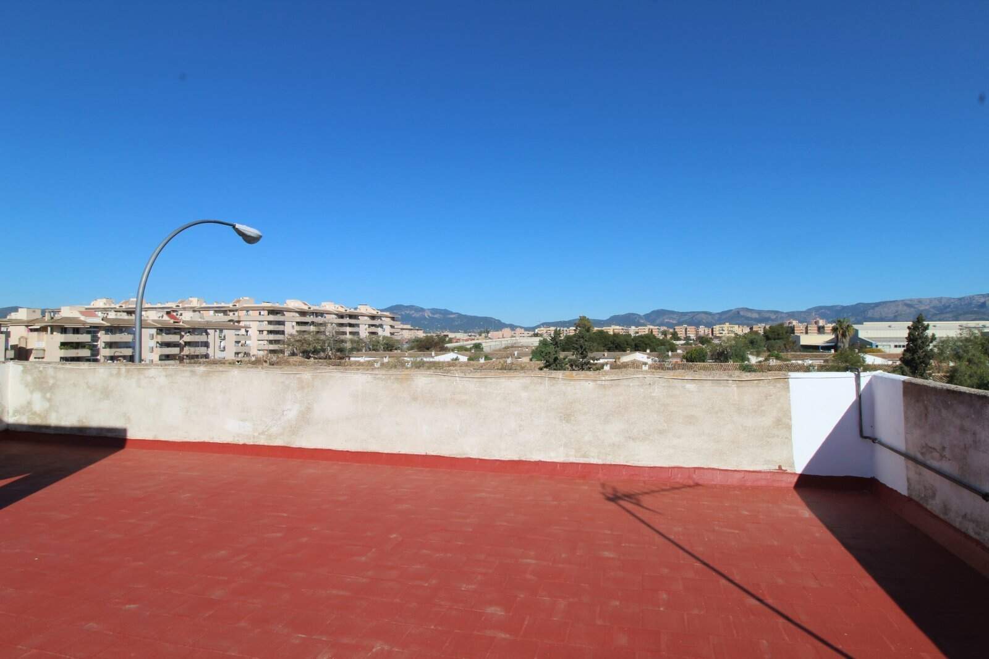
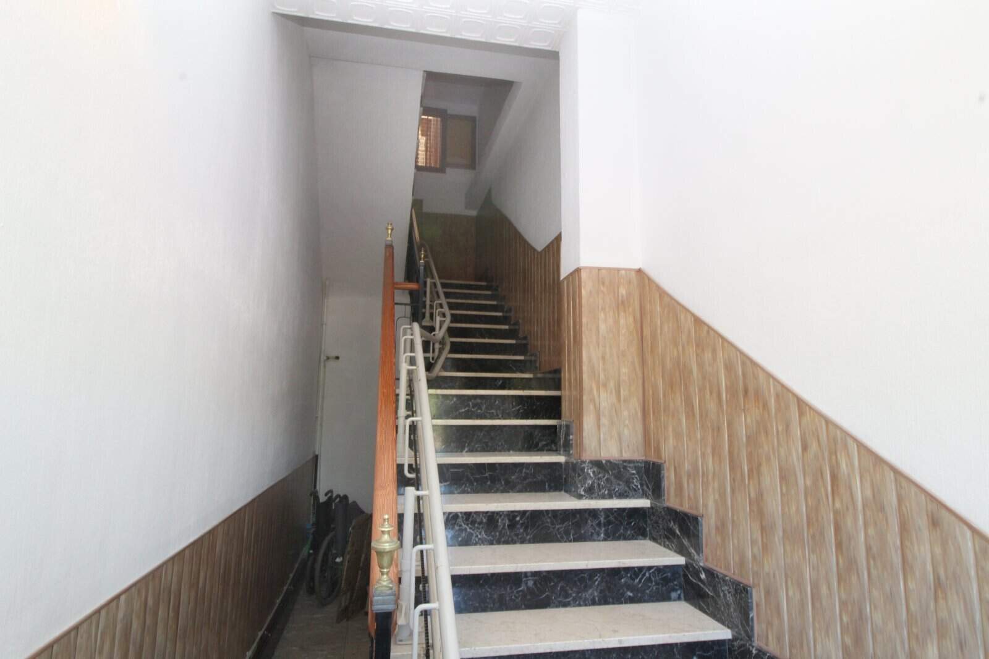
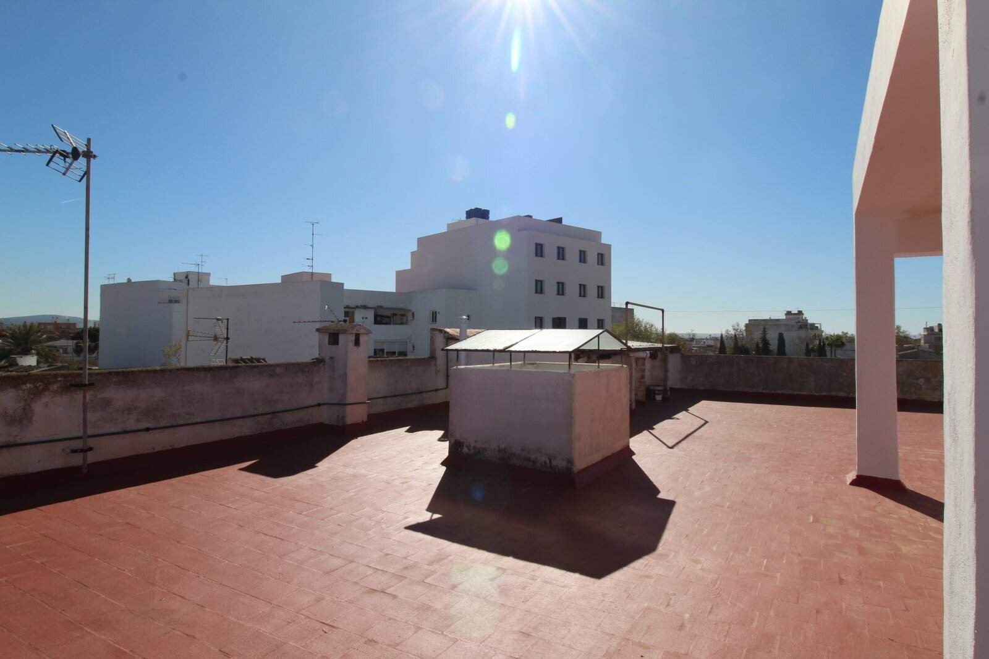
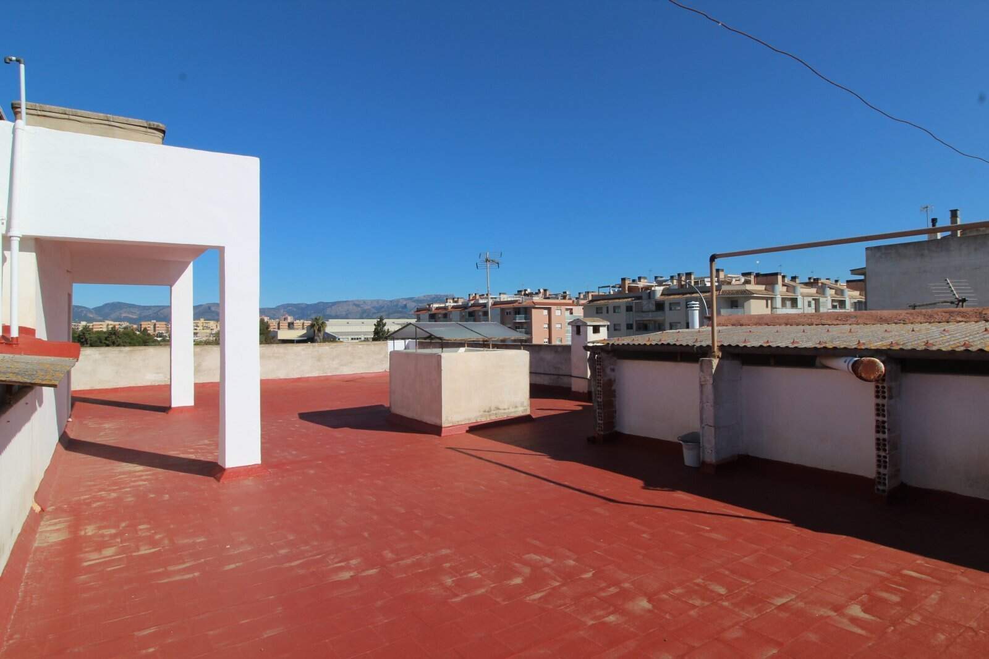
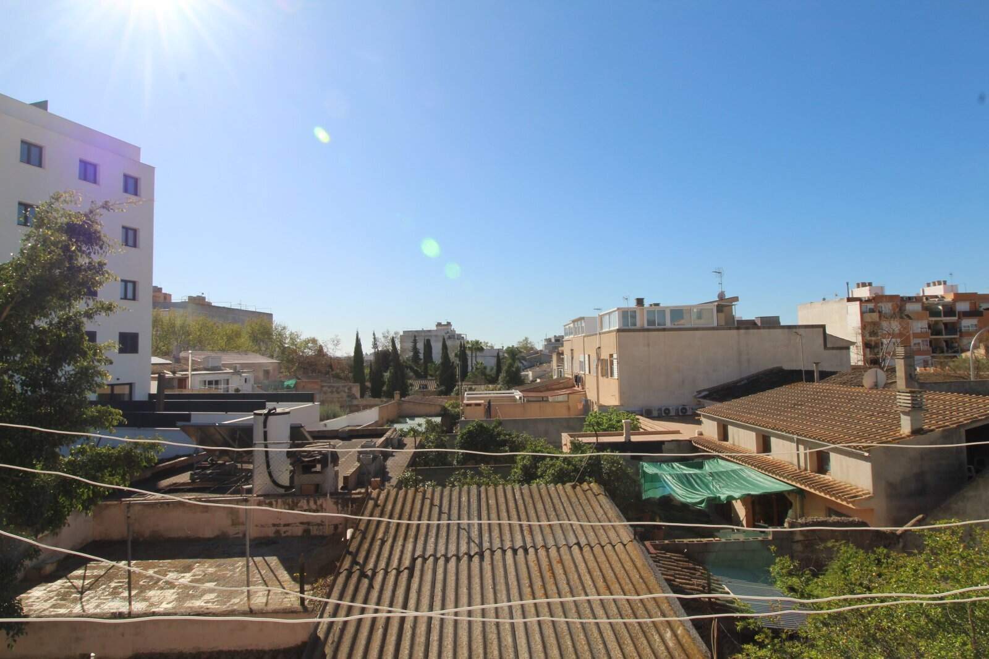
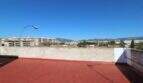
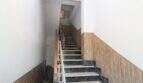
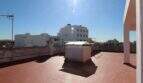
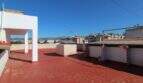
In addition, the property features a garden that is ideal for relaxing outdoors or as additional usable space. Above the apartment is also a spacious rooftop terrace offering a 360-degree view. Several separate storage rooms provide additional storage space and practical uses. The stairwell is equipped with a stairlift to ensure maximum comfort and accessibility.
While the apartment on the upper floor offers a private retreat with charming living comfort, the commercial units on the ground floor boast optimal visibility and a prime location for a variety of business concepts.
The building has a certificate of occupancy (cédula de habitabilidad), an energy performance certificate, and has passed the ITE (Technical Building Inspection). Don’t hesitate—schedule your personal viewing appointment today by calling +49 177 395 0331.
The features of this property
Apartment on the 1st floor:
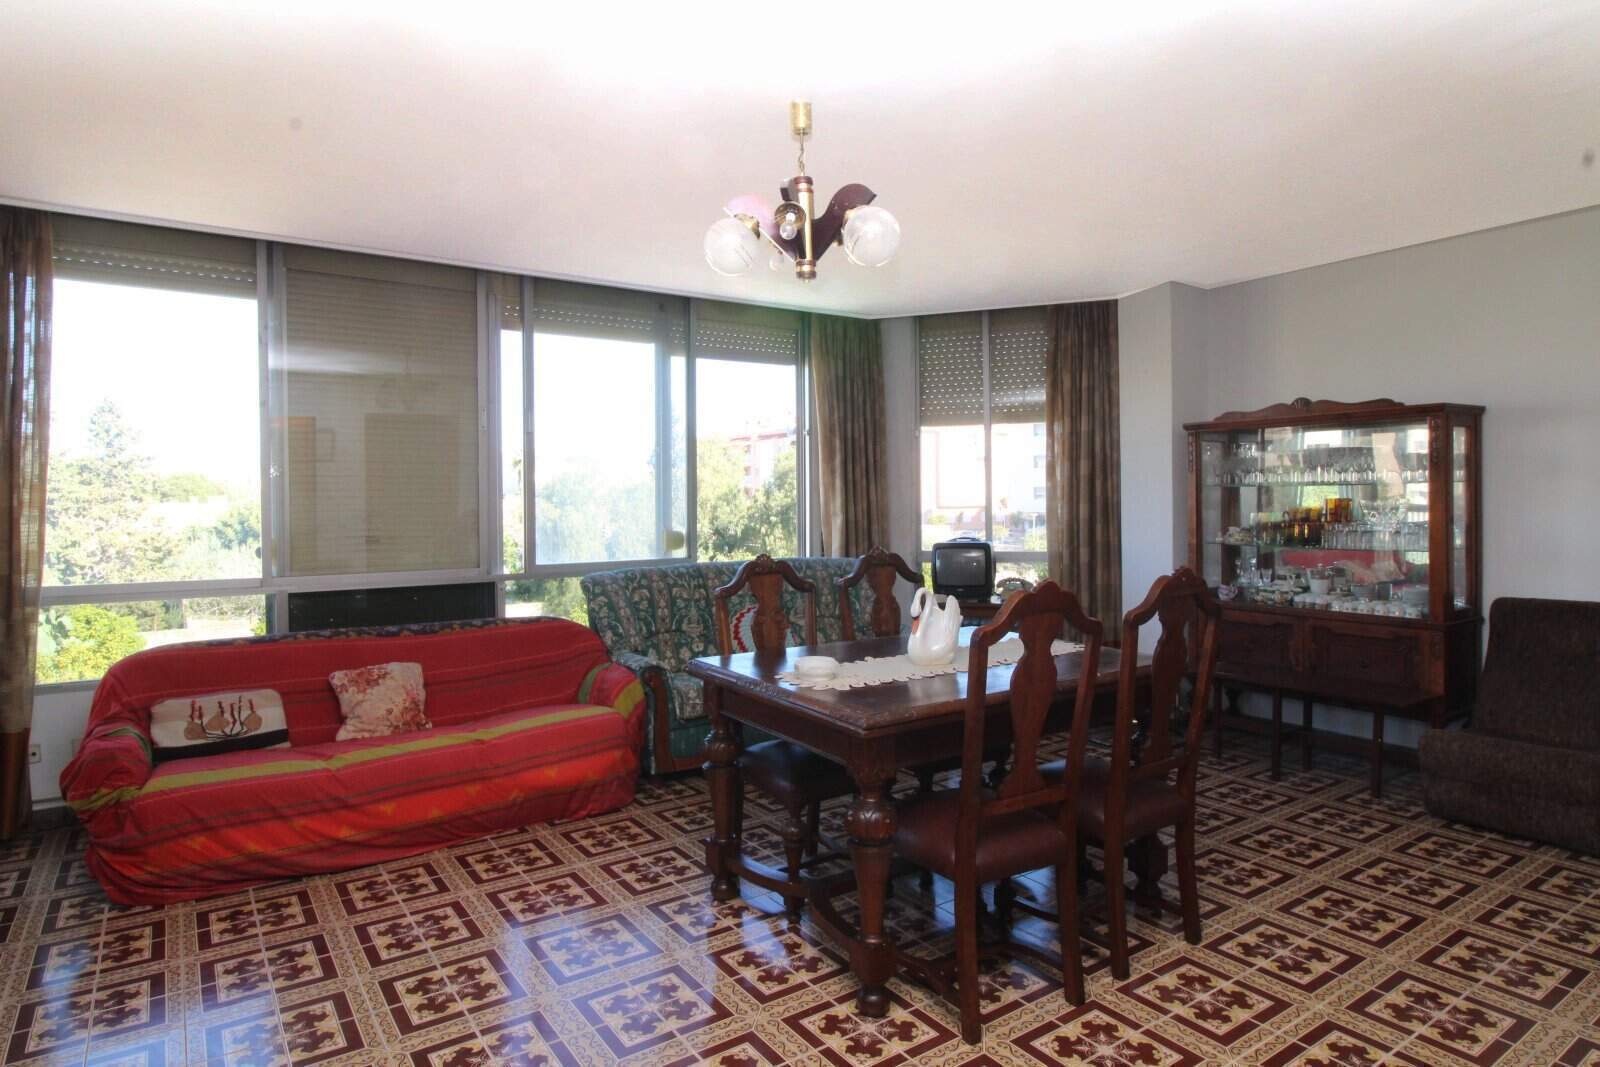
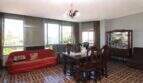
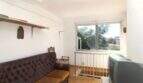
- Spacious living and dining area with open-plan design
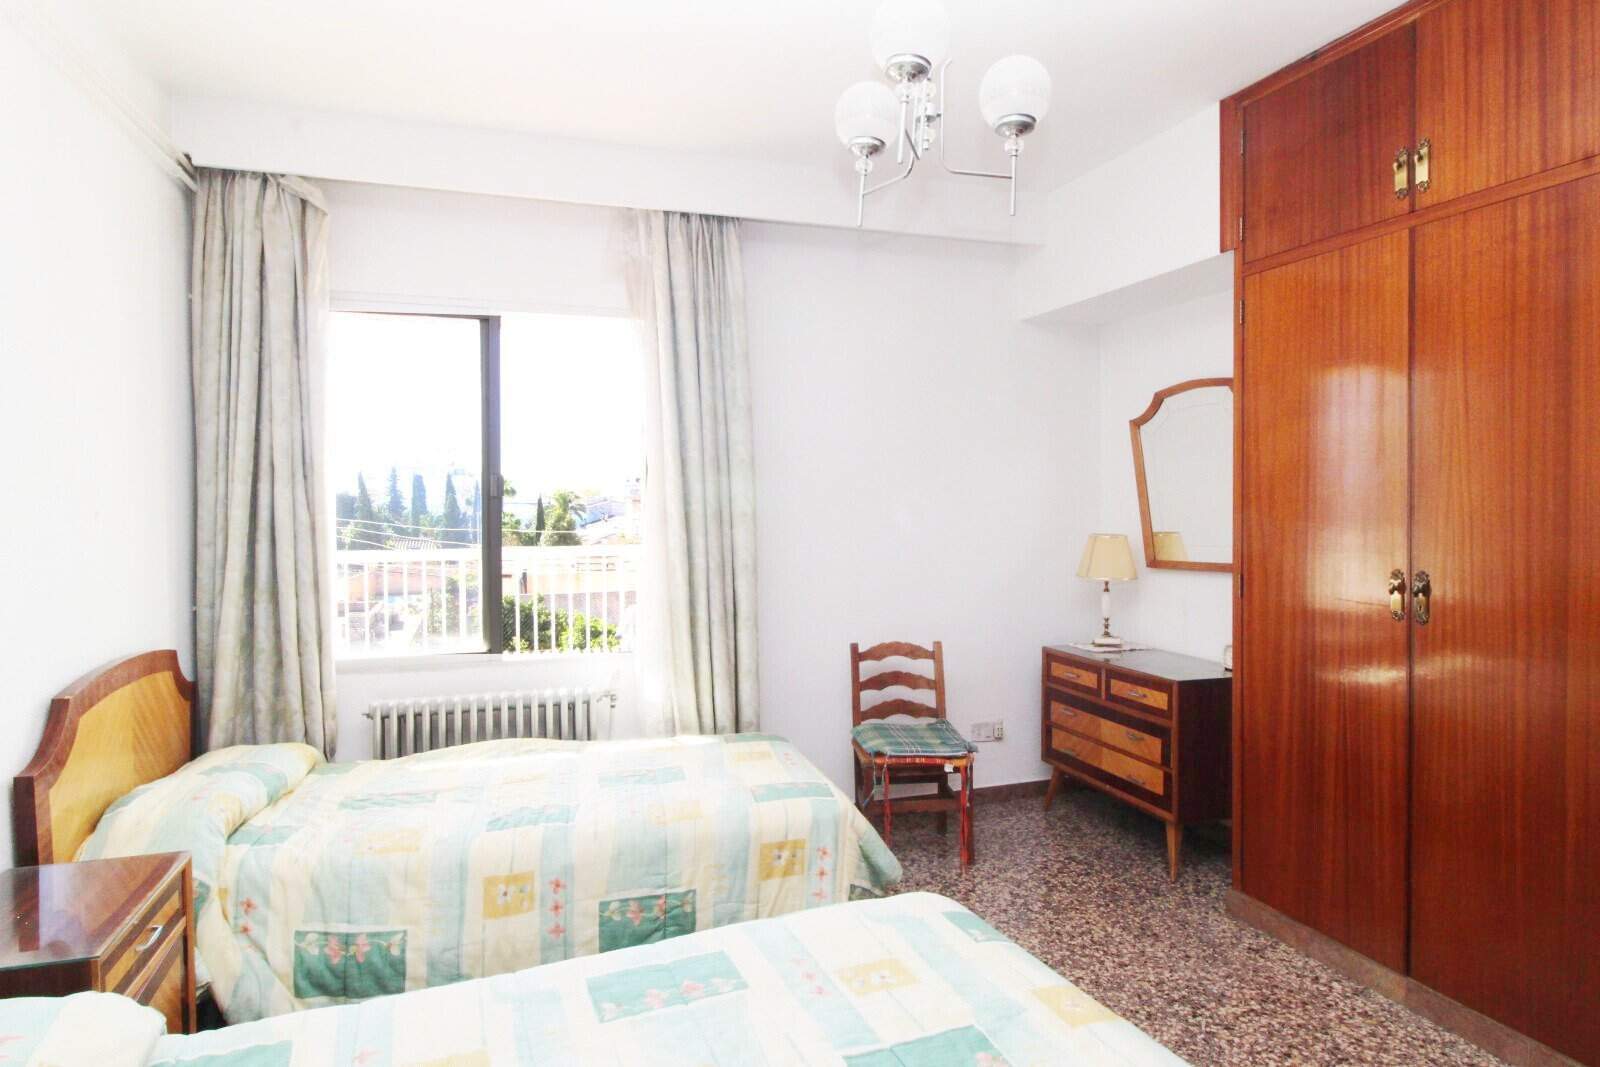
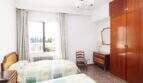
- 3 bedrooms
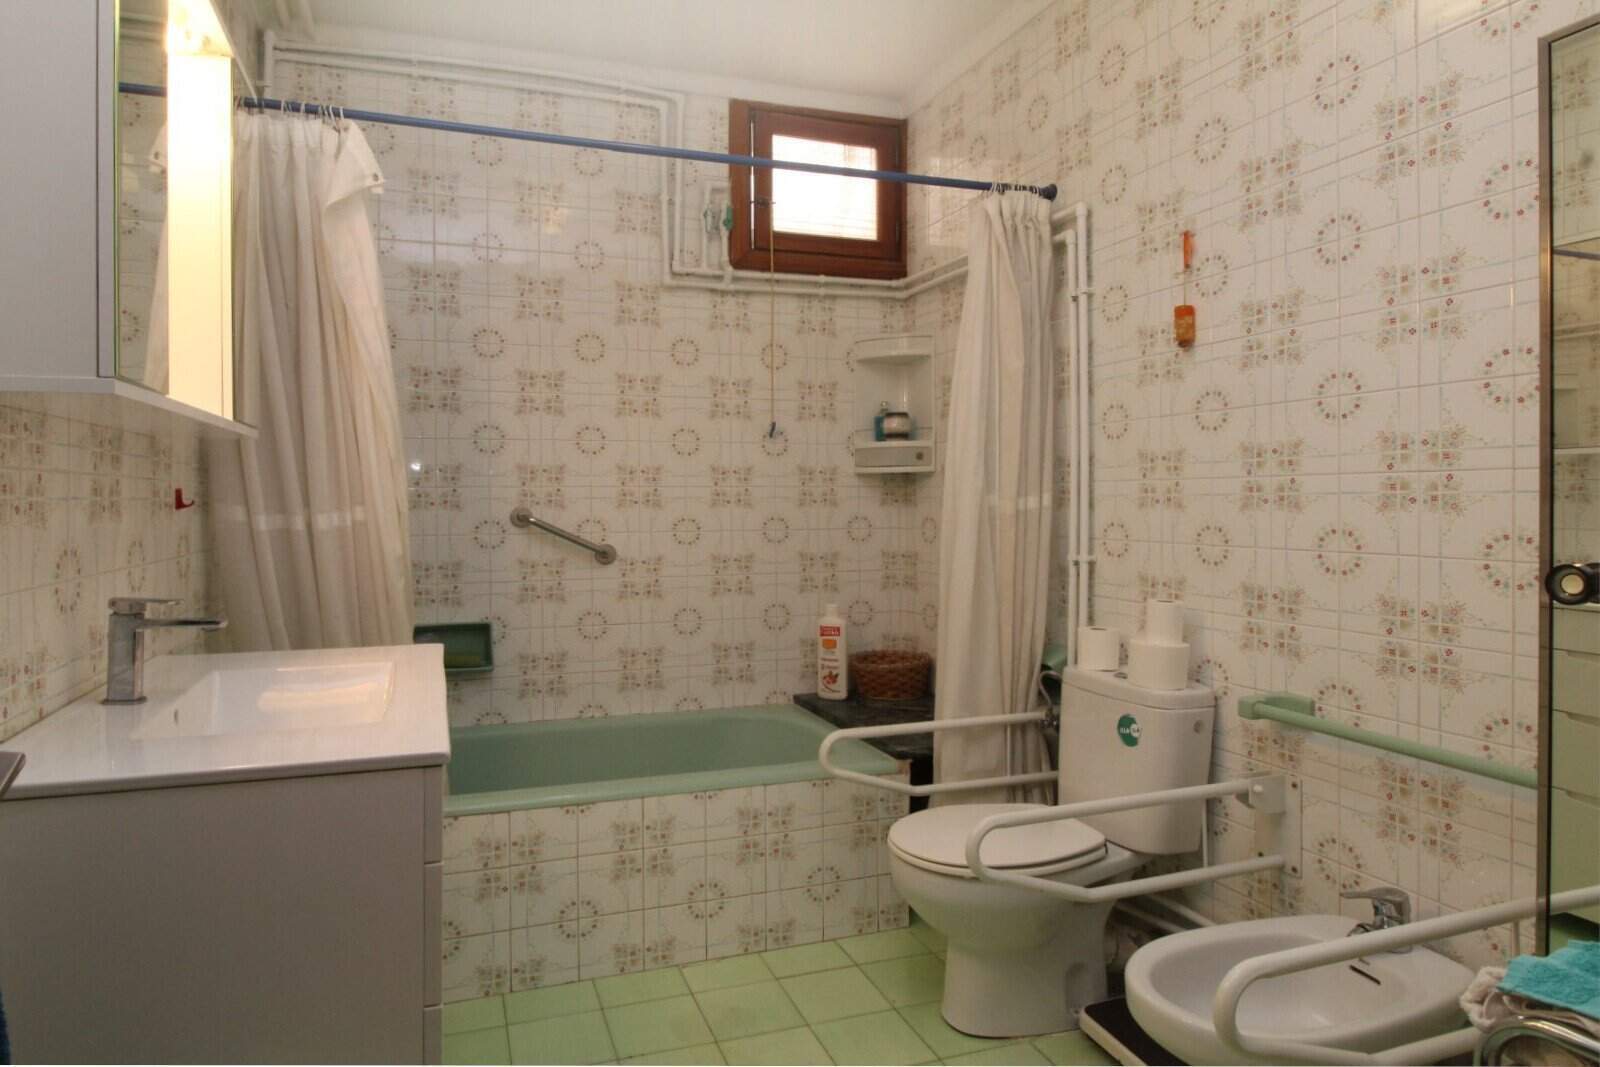
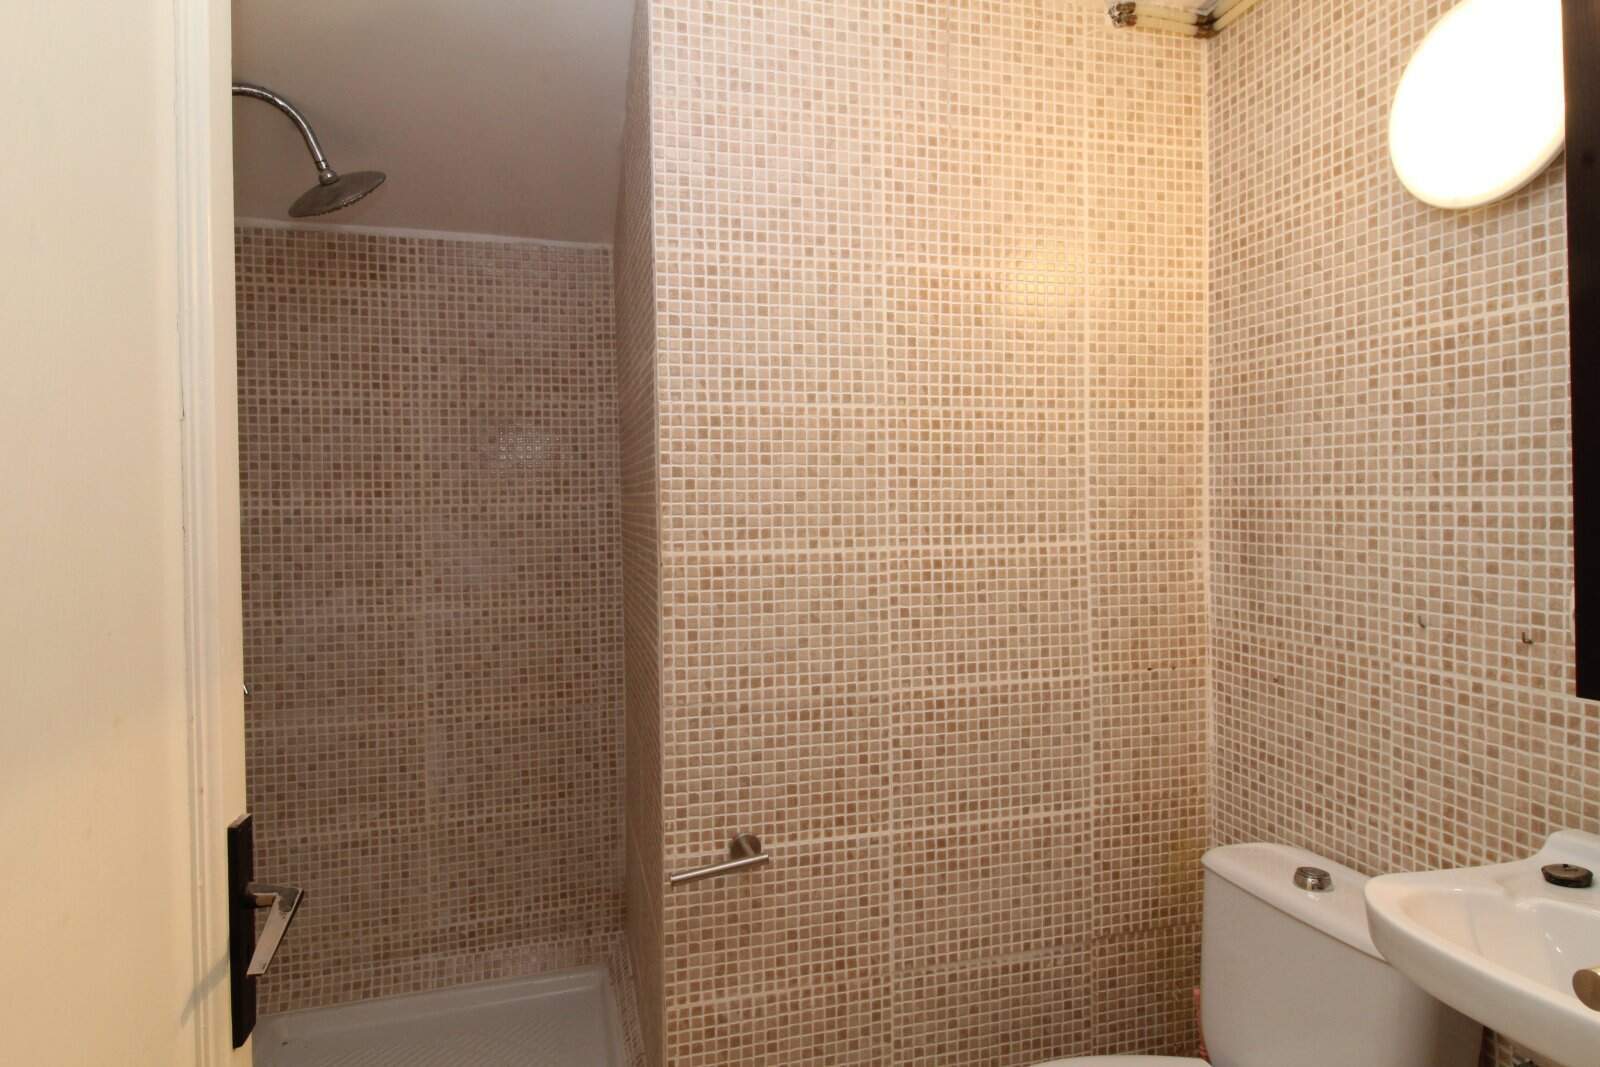
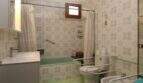
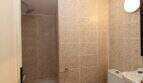
- 2 stylish bathrooms
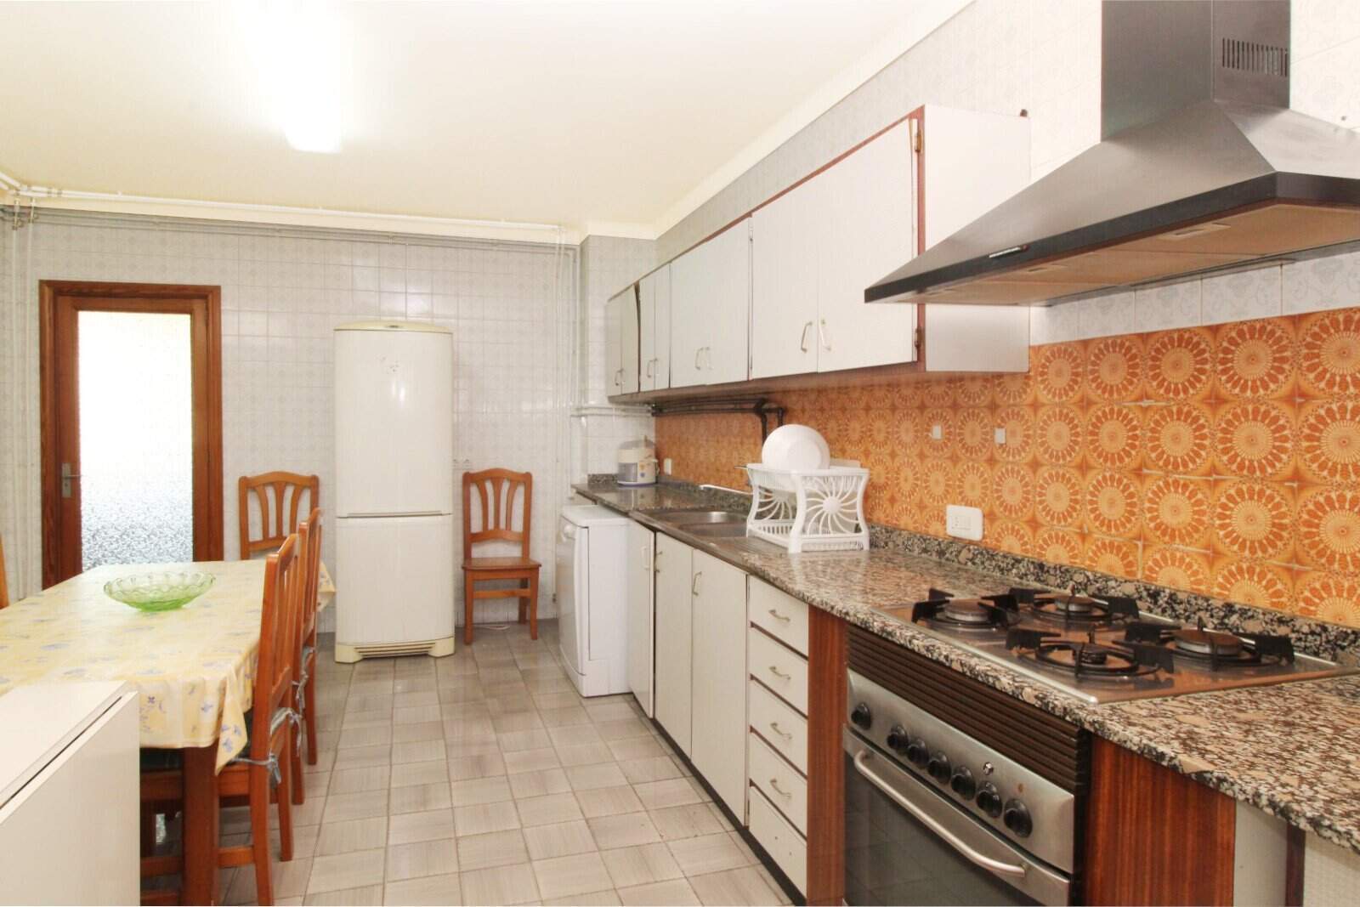
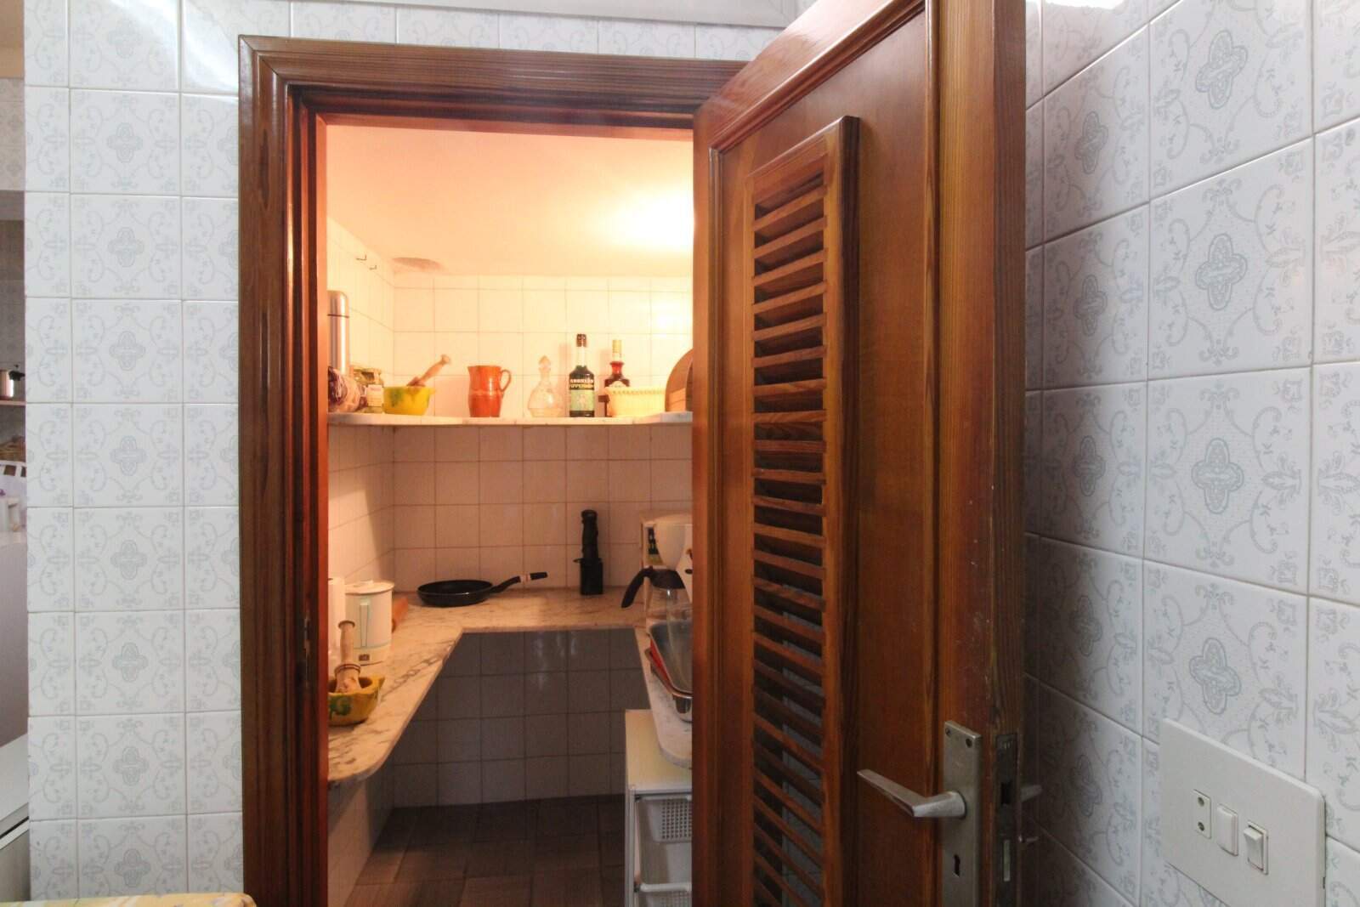
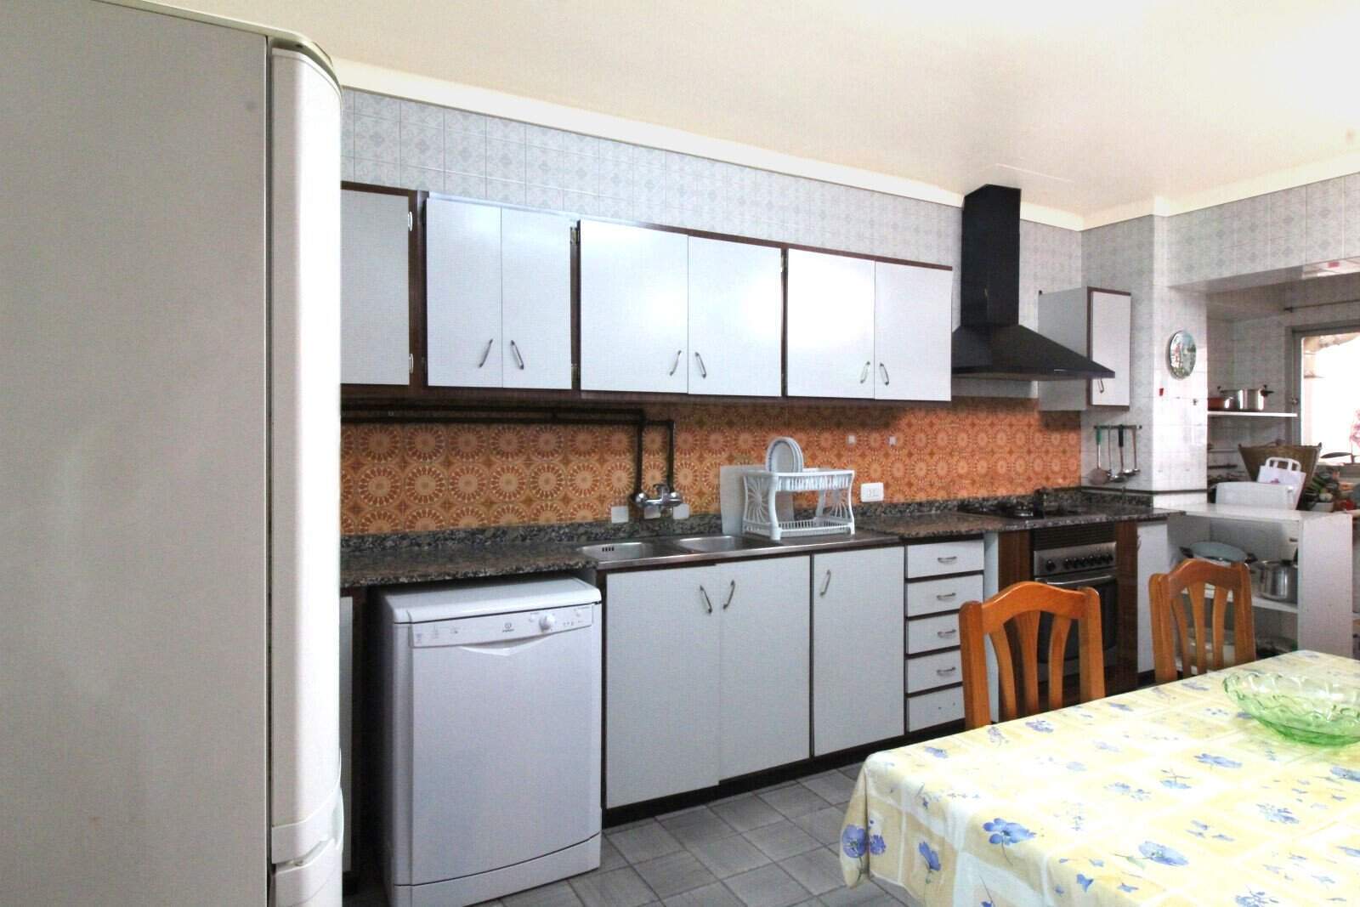
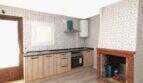
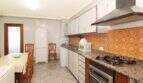
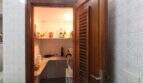
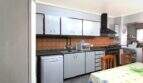
- Fitted kitchen with separate pantry
- Several storage rooms
- Air conditioning and gas heating for optimum living comfort
- Garden
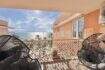
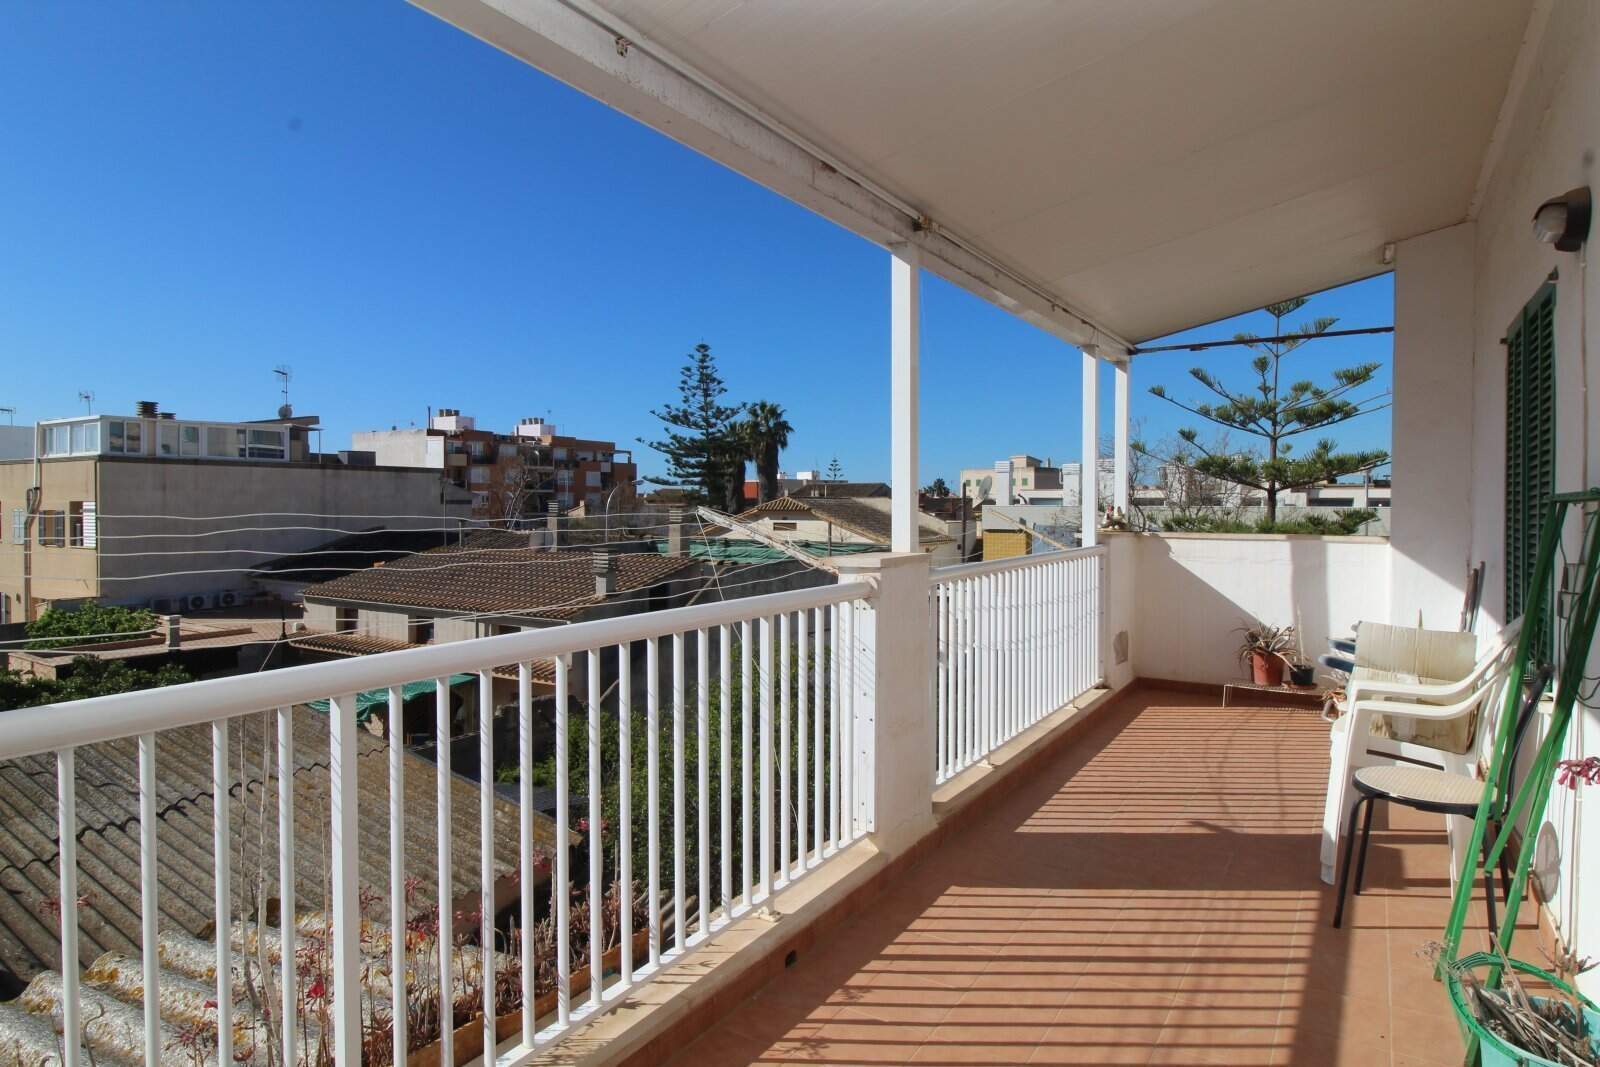
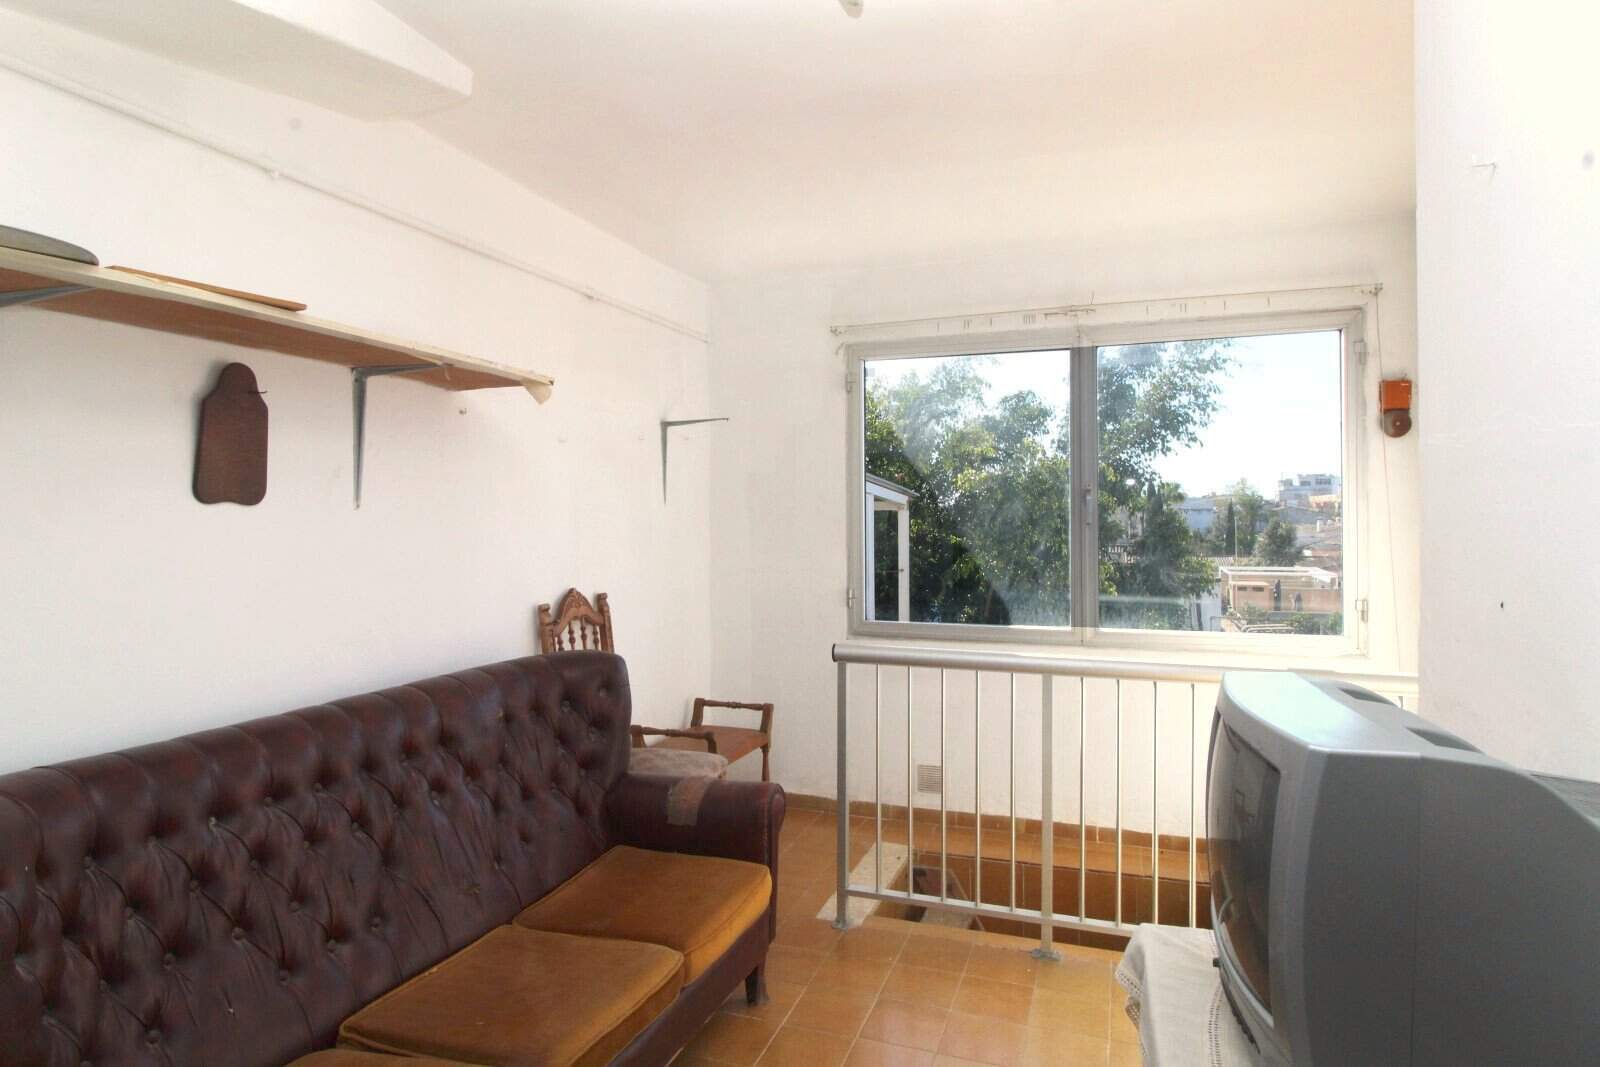
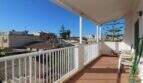
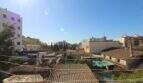
- 2 balconies and a roof terrace with magnificent 360-degree views of the surroundings and the Tramuntana mountains
Restaurants on the first floor:
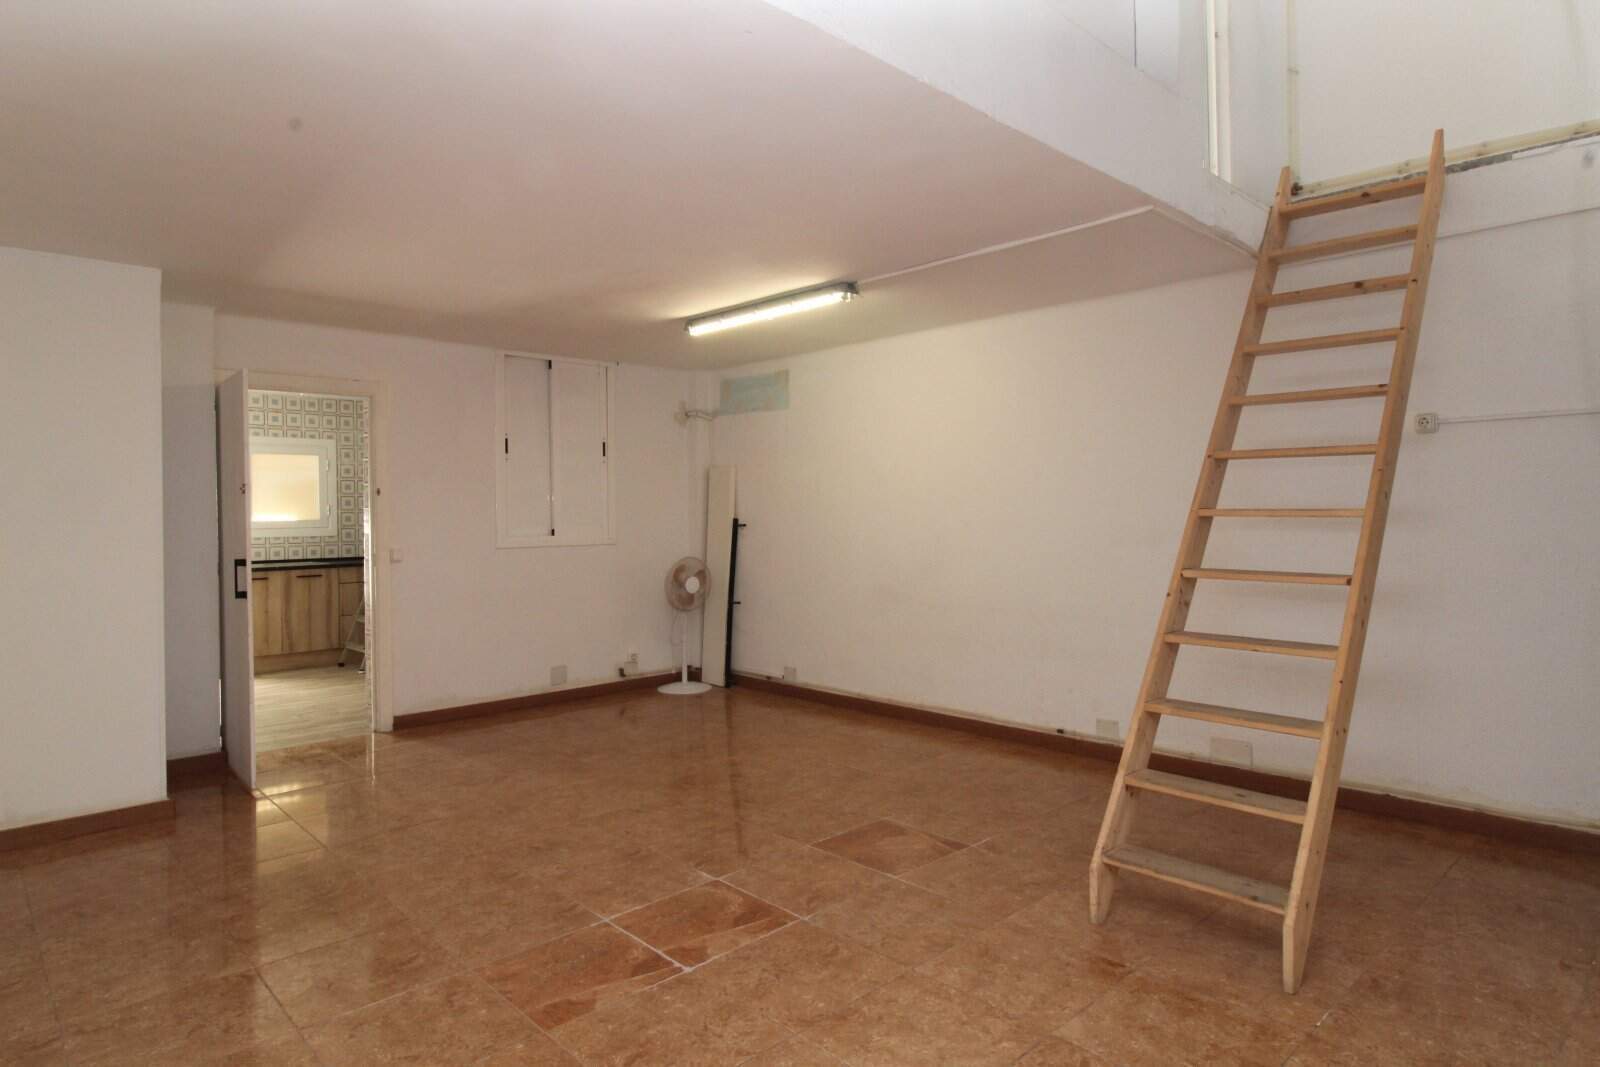
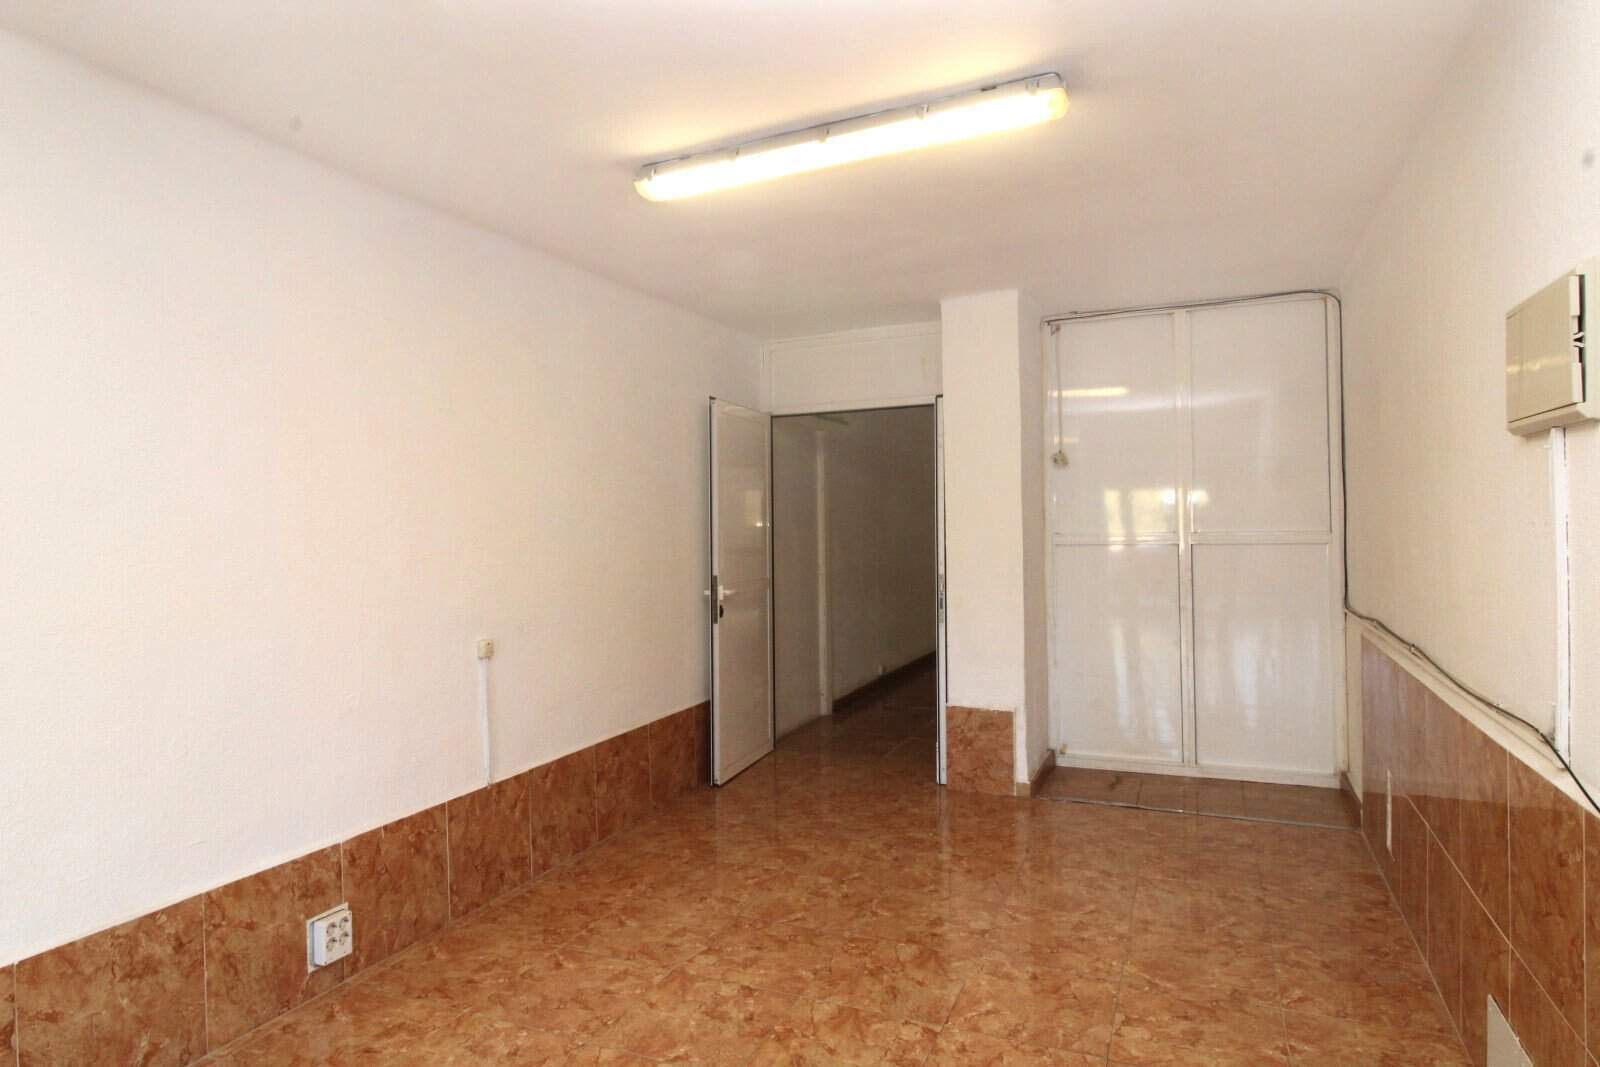
- Flexible usage options
- Both restaurants have their own bathroom
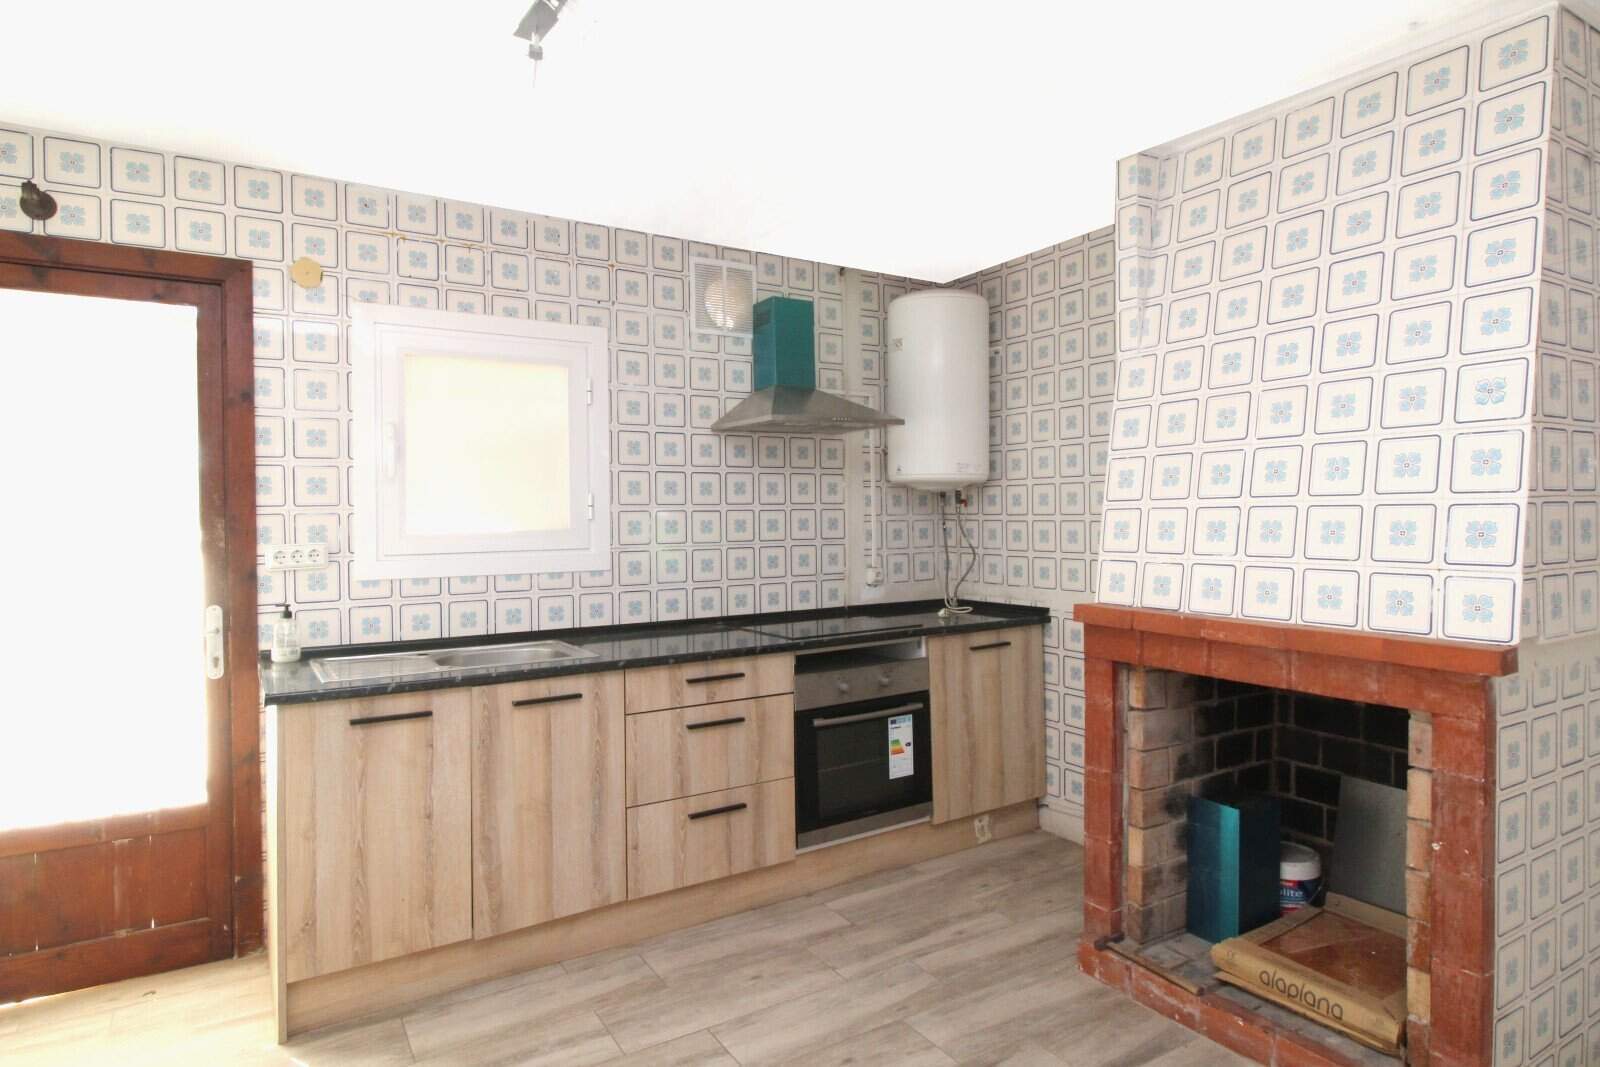
- One of them also has a separate kitchen and a fireplace
- Separate access to each unit
- Conversion to residential units possible
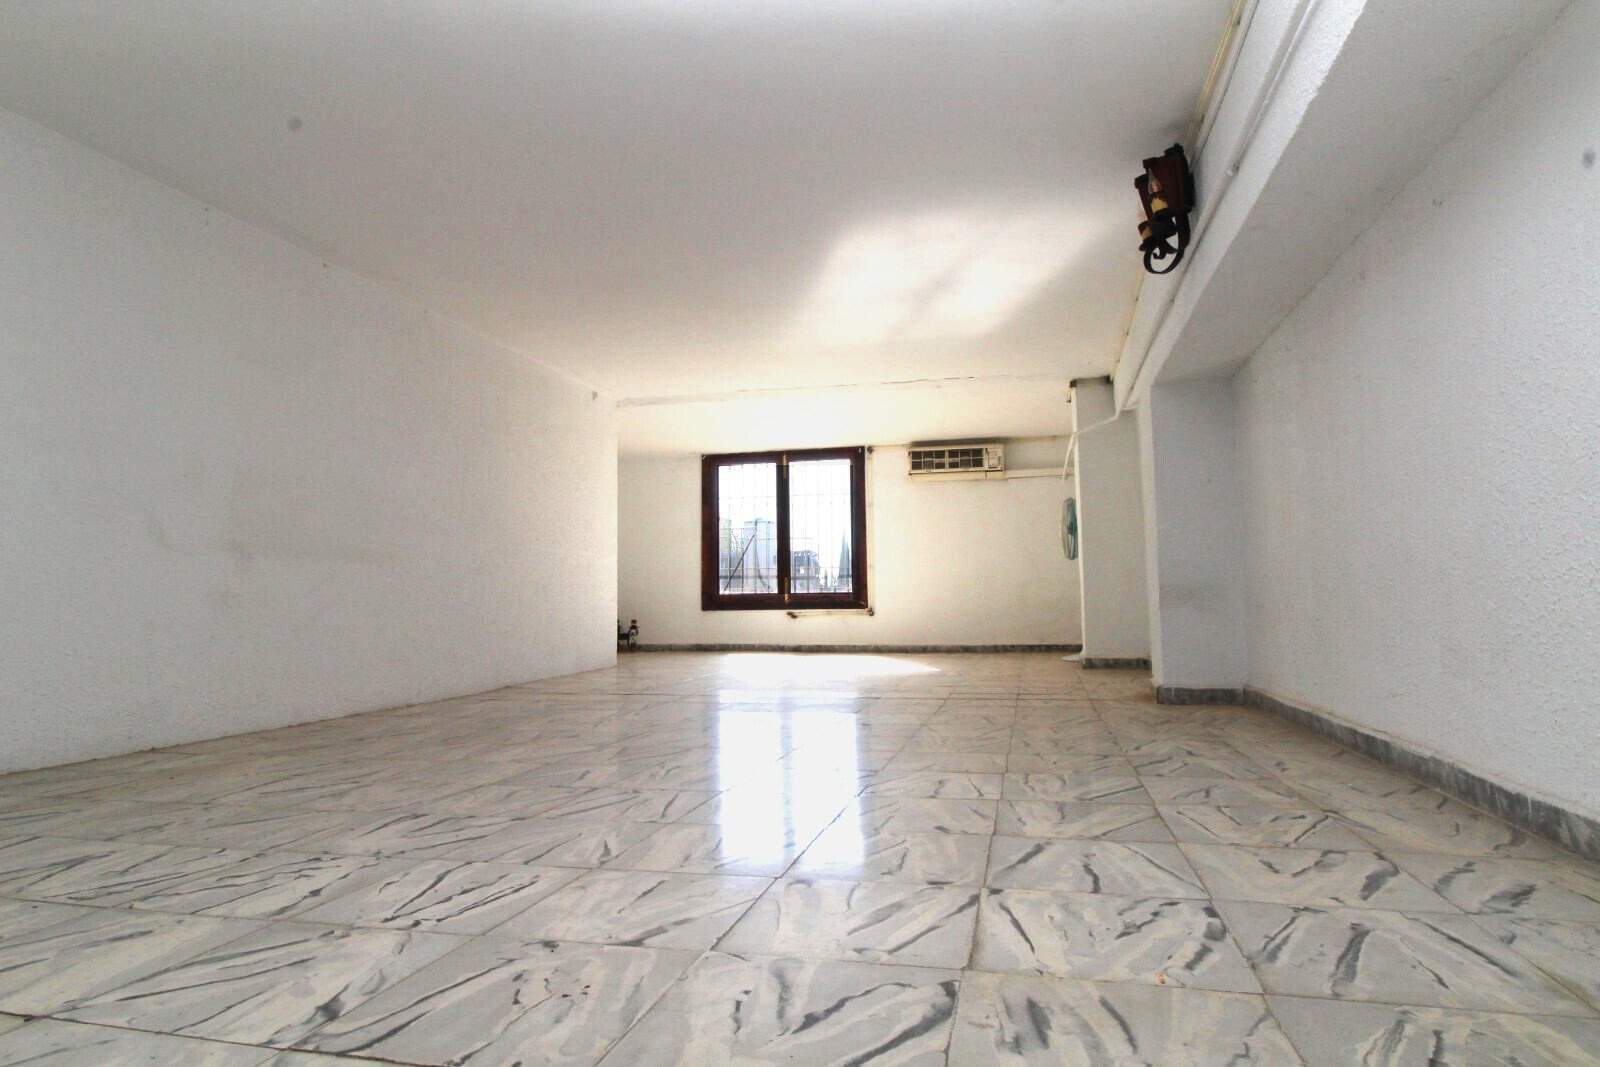
- The 83m² restaurant also has a 50m² attic
Other information about the property
All details are based on information and data provided to us by the seller/client. Mallorca Topimmobilien does not guarantee the completeness, correctness and up-to-dateness of the information or the legality of the property. The stated purchase price does not include additional costs to be borne by the buyer such as taxes, notary, land registry and gestoria costs.
2,317 total views, 12 views today
The broker/provider is solely responsible for the information provided here. If you have any questions about this property, please contact the broker only and not us.
Errors and omissions excepted. mallorcabsolut.com assumes no liability for the information provided here.
Not the right property? Perhaps the following is a better fit:
200m² house with 4 rooms, 4 bathrooms, garage & pool for sale
Luxury new build village house in Biniali with pool and many amenities
Villa with 4 bedrooms, 2 bathrooms, V. license and pool for sale
Stylish villa with vacation license and spacious plot
Terraced house with 4 rooms, terraces and sea view for sale
Charming terraced house near the beach