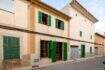
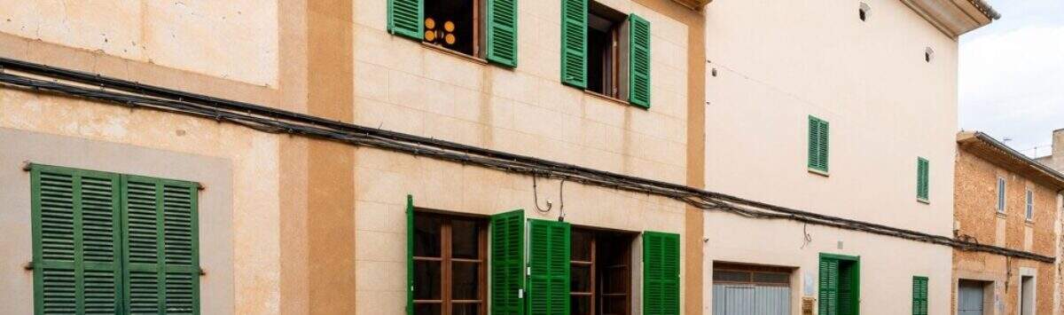
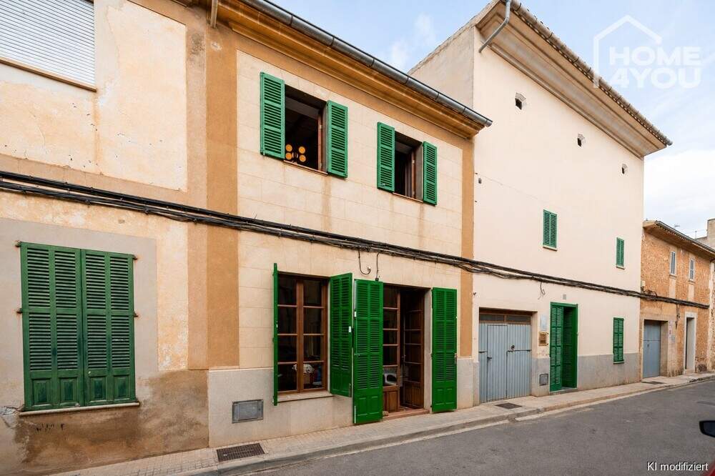
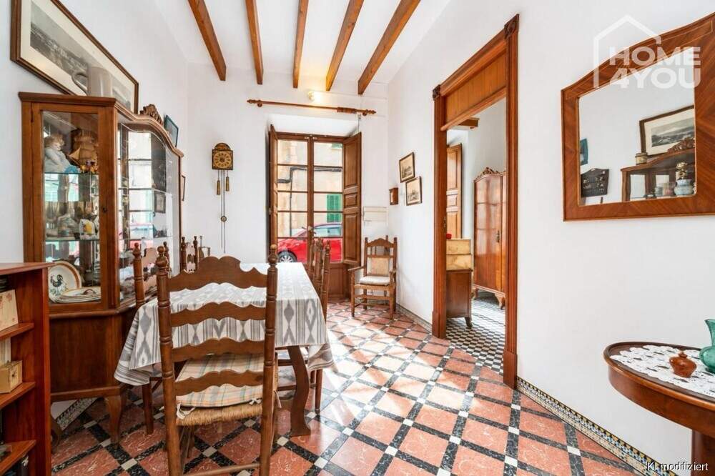
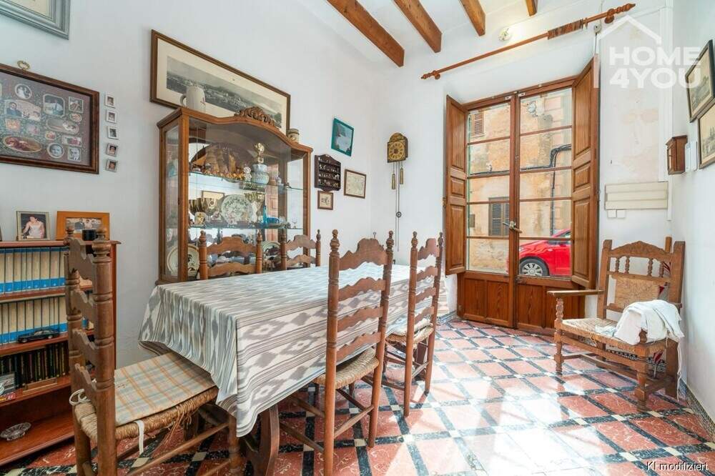
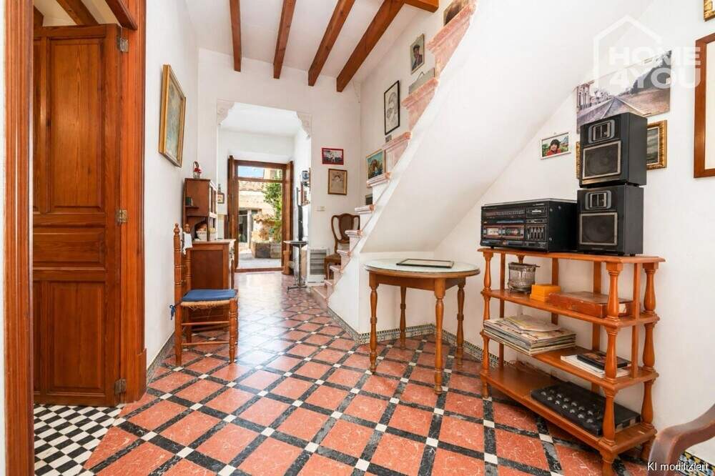
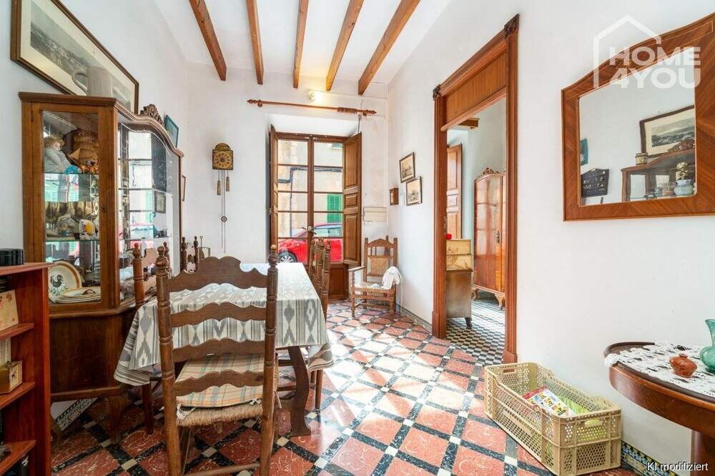
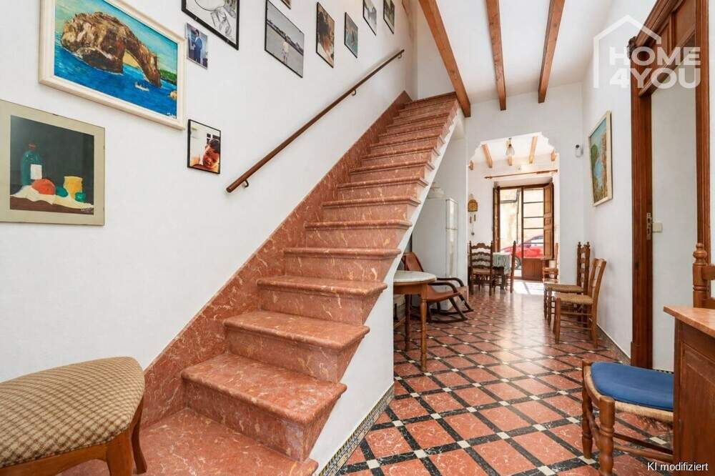
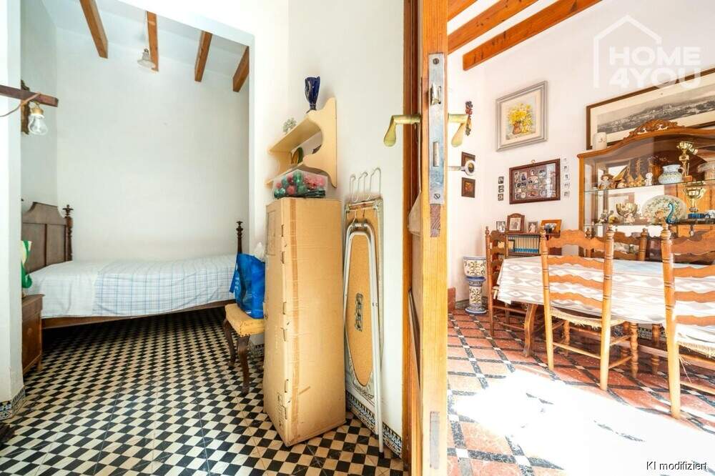
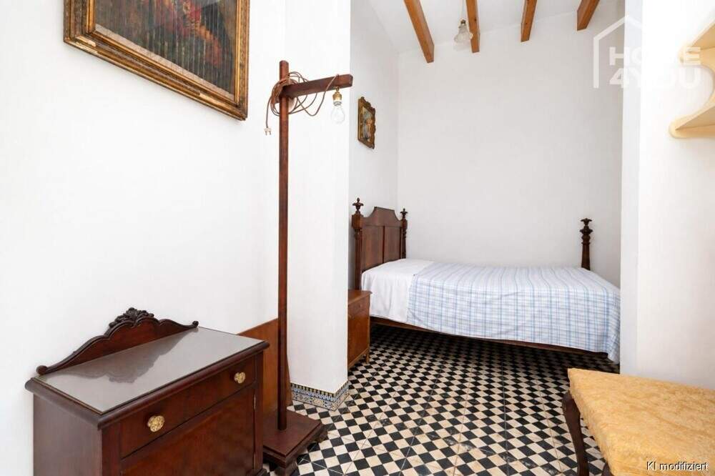
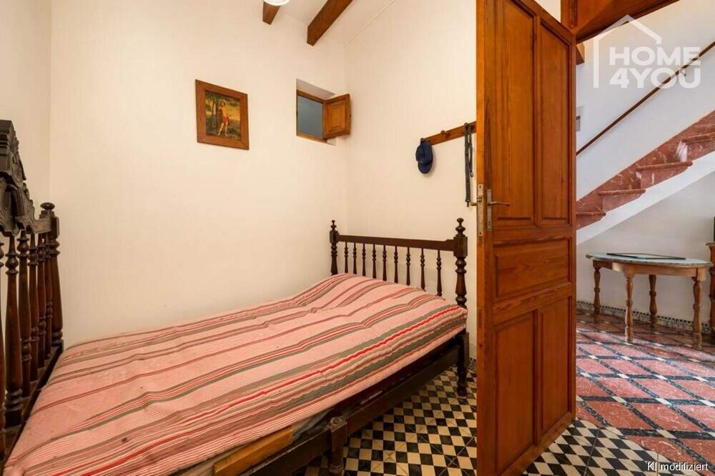




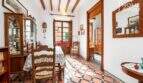
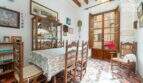
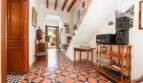
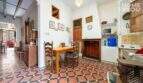
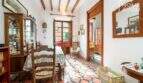
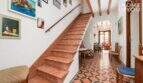
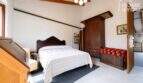
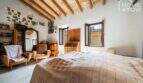
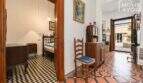
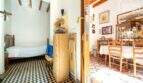
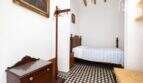
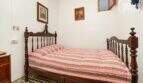
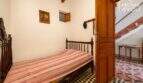
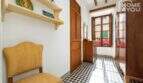
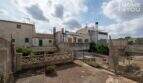
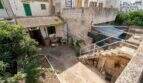




Townhouse in Campos to buy, Patio and roof terrace. This traditional Majorcan townhouse from 1890 is located in the heart of Campos and impresses with its original character, spacious rooms and diverse design possibilities. High ceilings with exposed wooden beams, traditional wooden doors and a massive stone staircase characterize the appearance and give the House a special atmosphere.
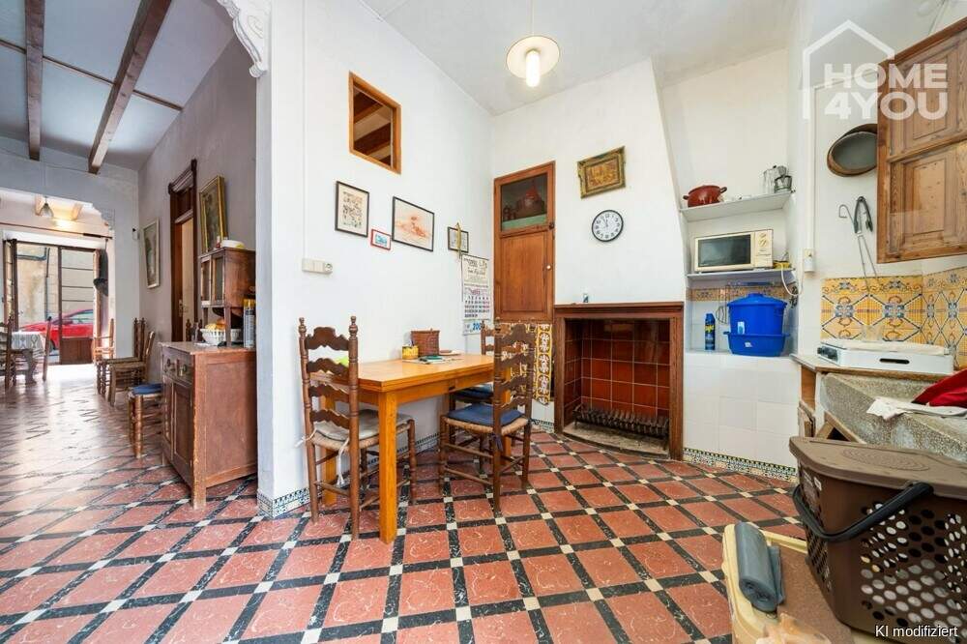
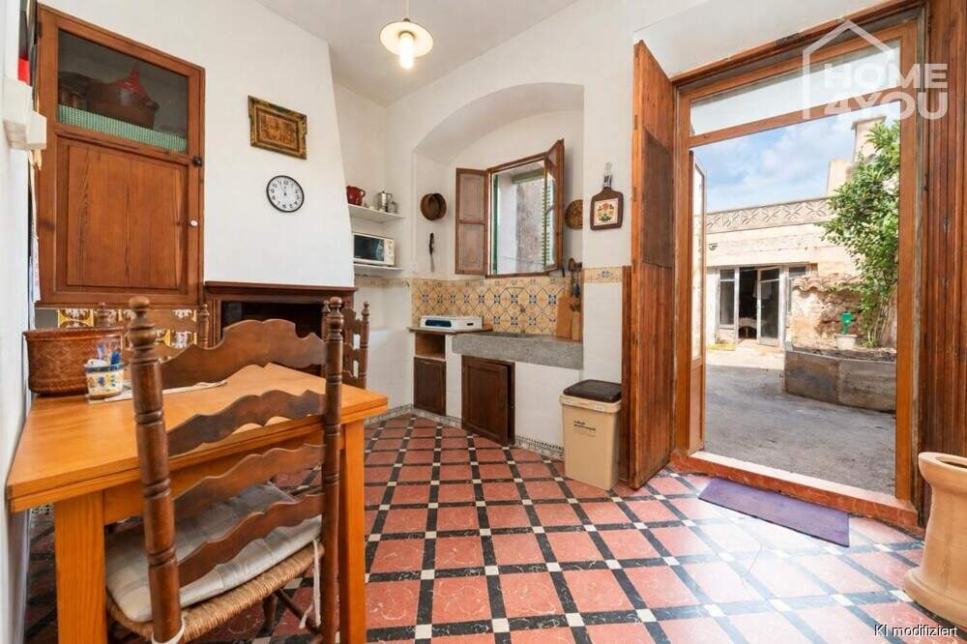
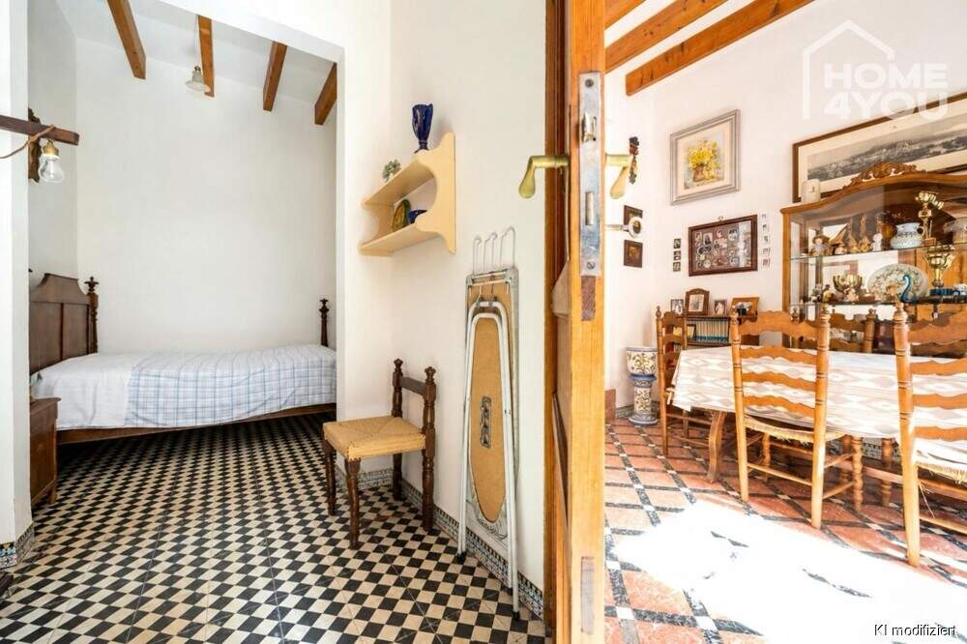
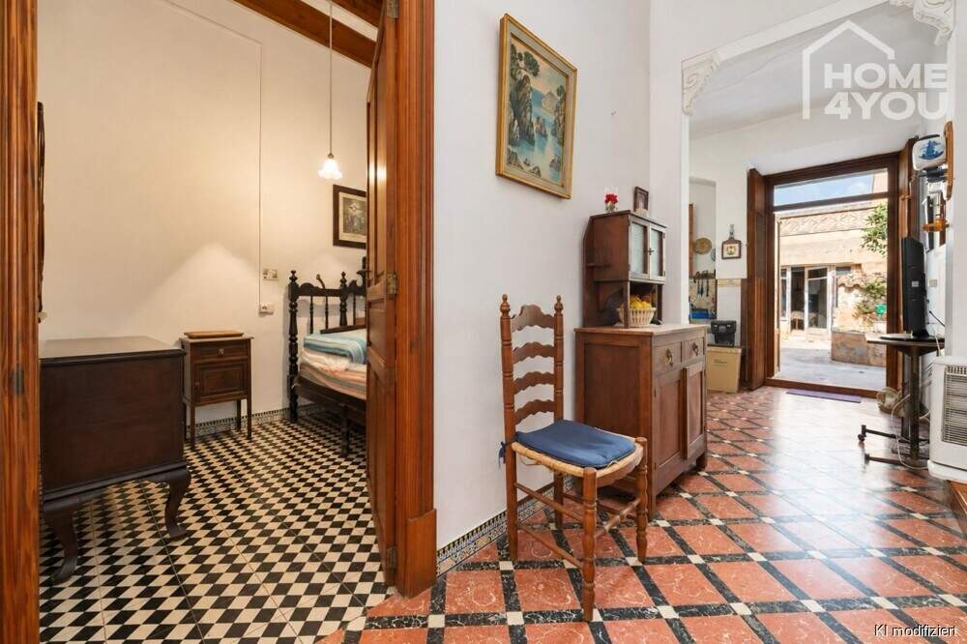
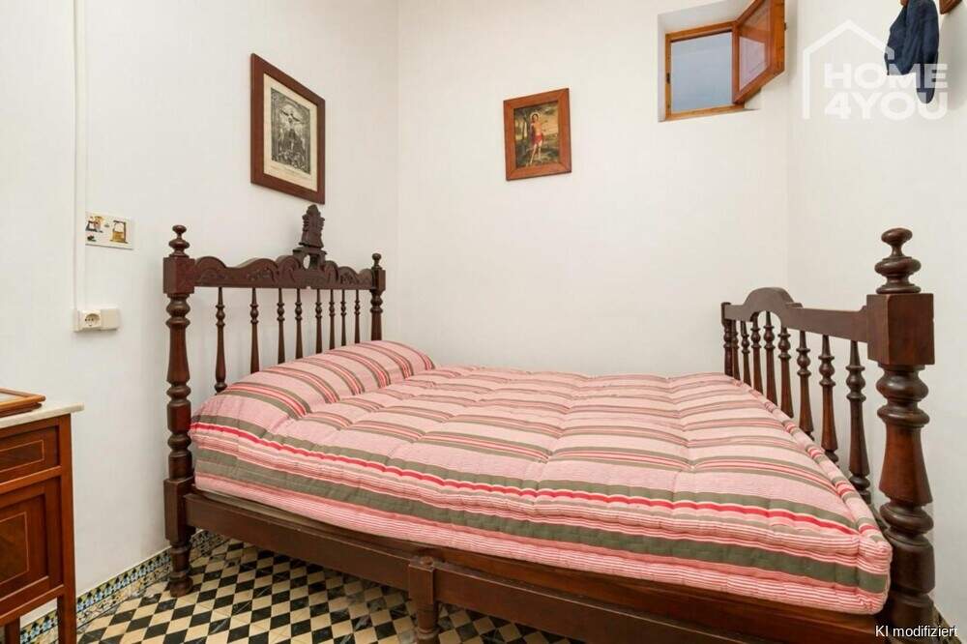
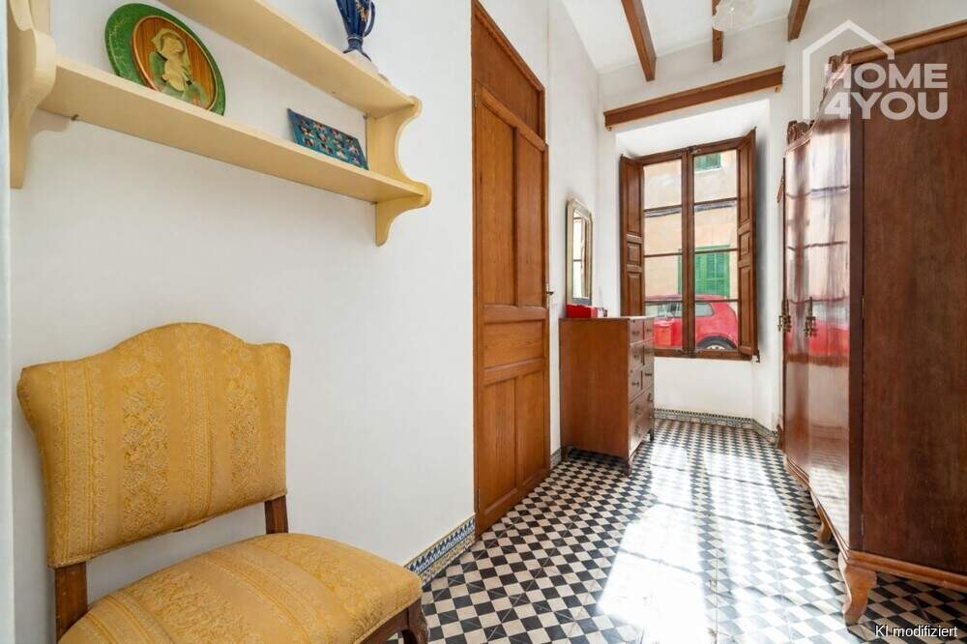
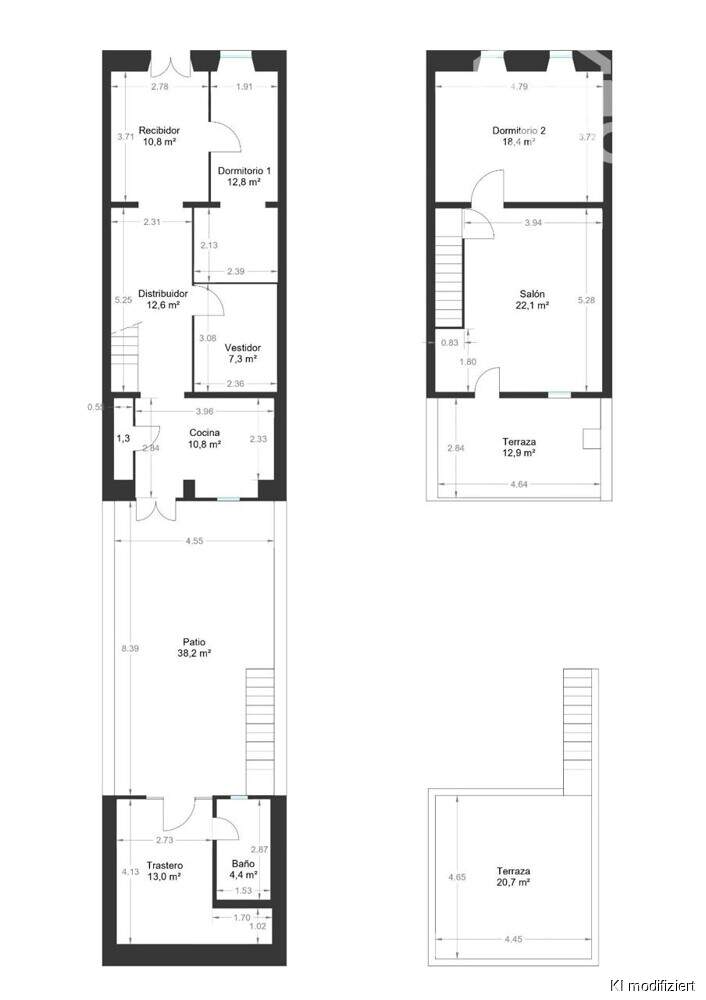
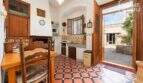
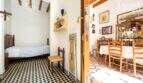
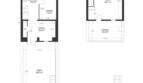
On the ground floor, a spacious entrance area welcomes you with access to the upper floor. Here you will also find a bedroom, a separate dressing area and a kitchen with fireplace and direct access to the courtyard. The room layout offers interesting possibilities for individual living concepts.
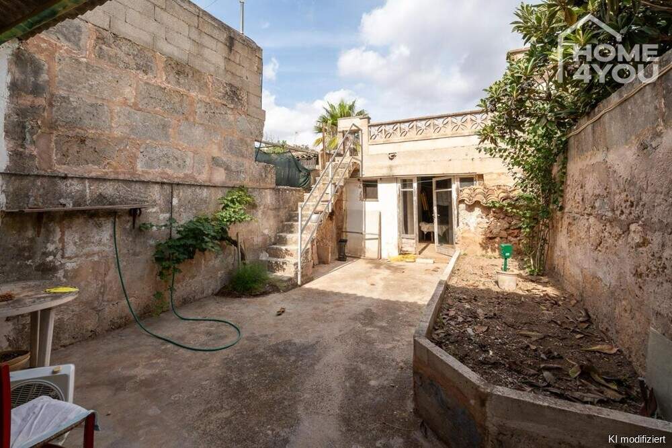
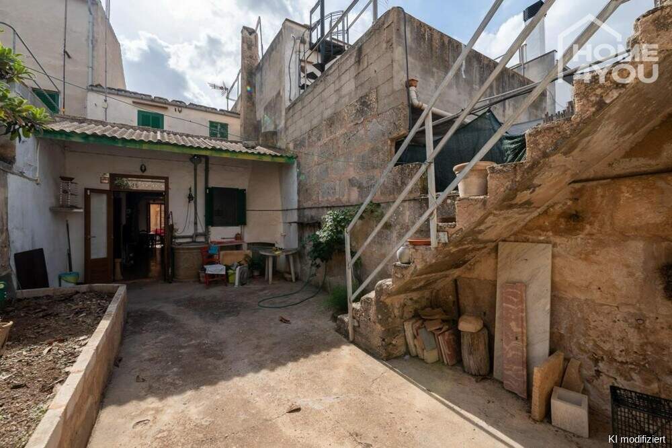
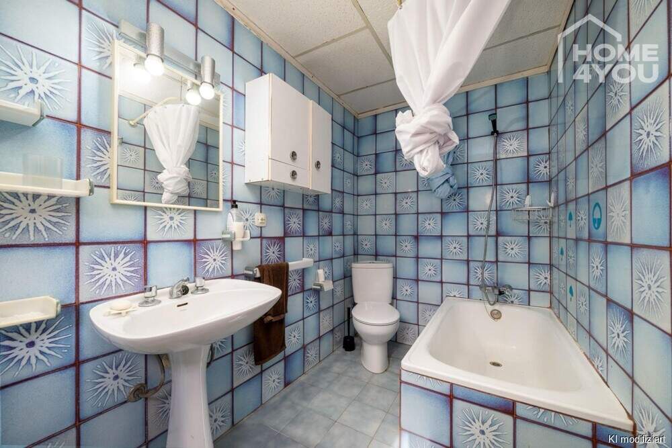
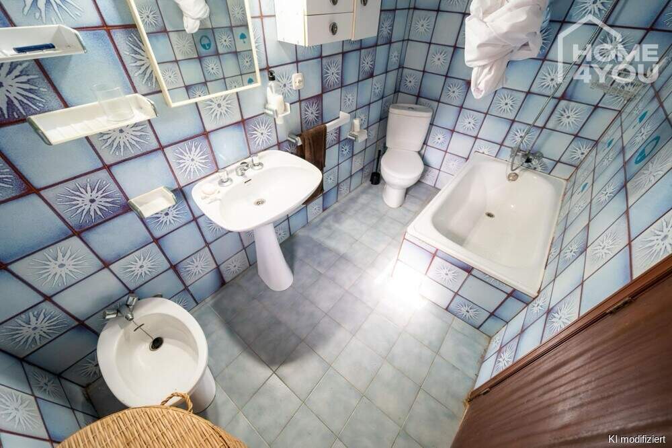
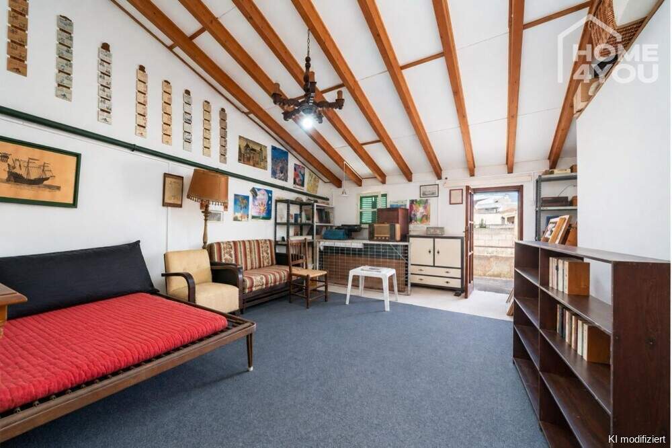
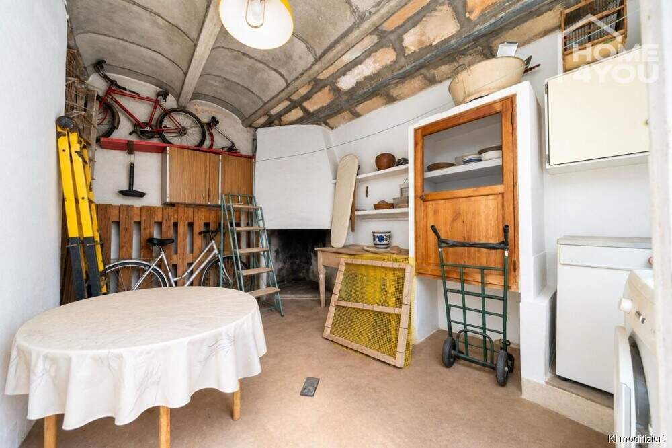
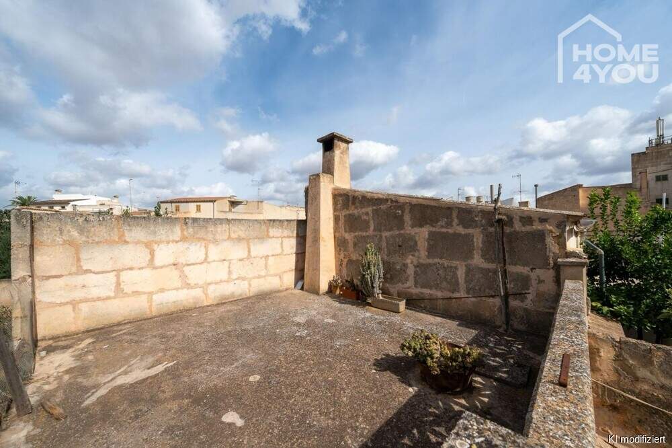
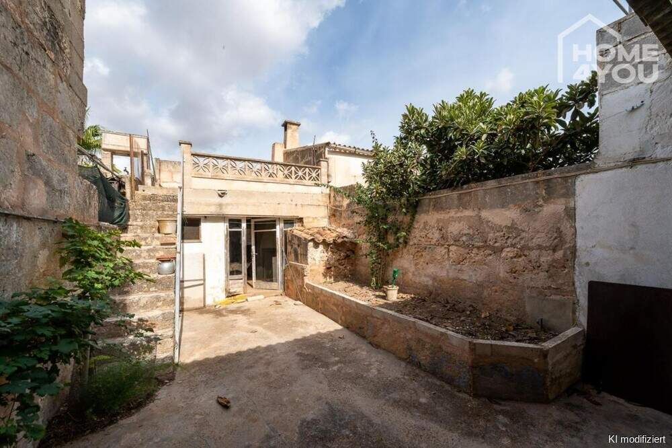
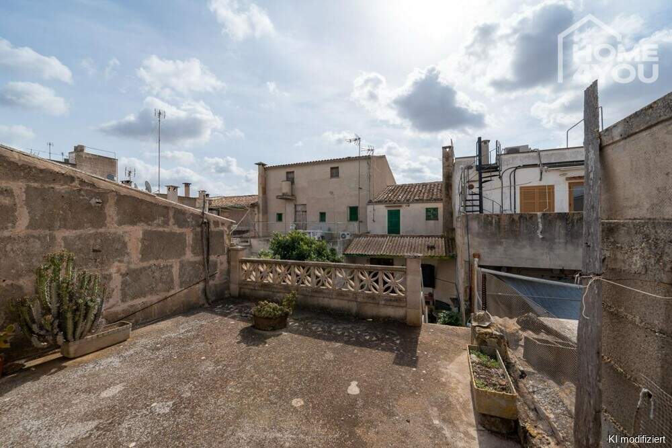
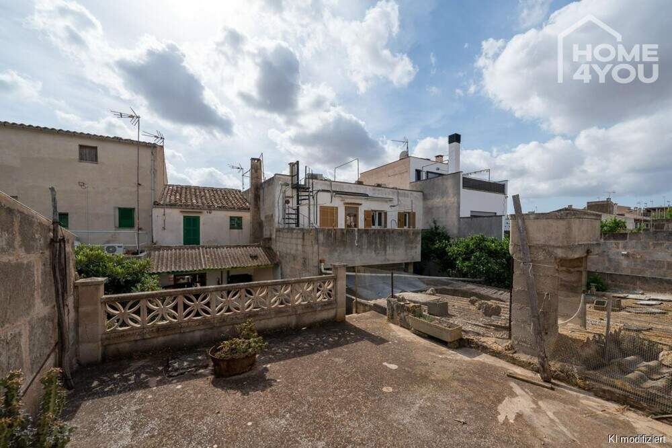
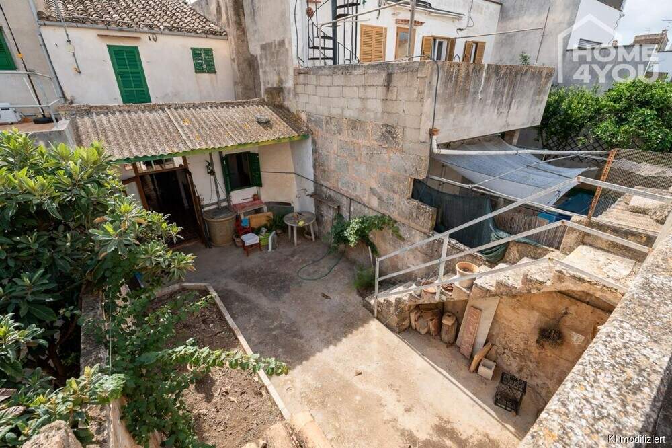
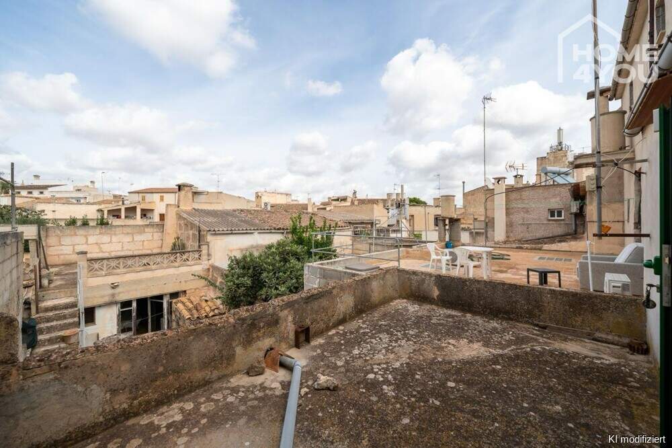
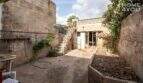
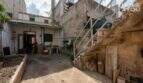
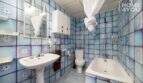
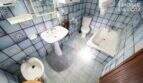
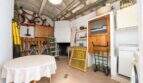
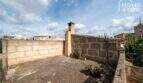
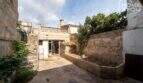
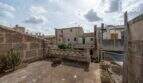
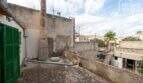
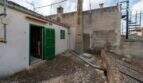
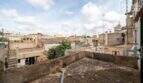
A special highlight is the approximately 38m² large courtyard. It offers plenty of space for a Mediterranean outdoor area with comfortable seating, lush vegetation and a protected retreat. At the end of the courtyard is a separate outbuilding with storage room and bathroom. This area opens up further design possibilities, for example as a studio or hobby room. Above it is a spacious rooftop terrace approximately 21m².
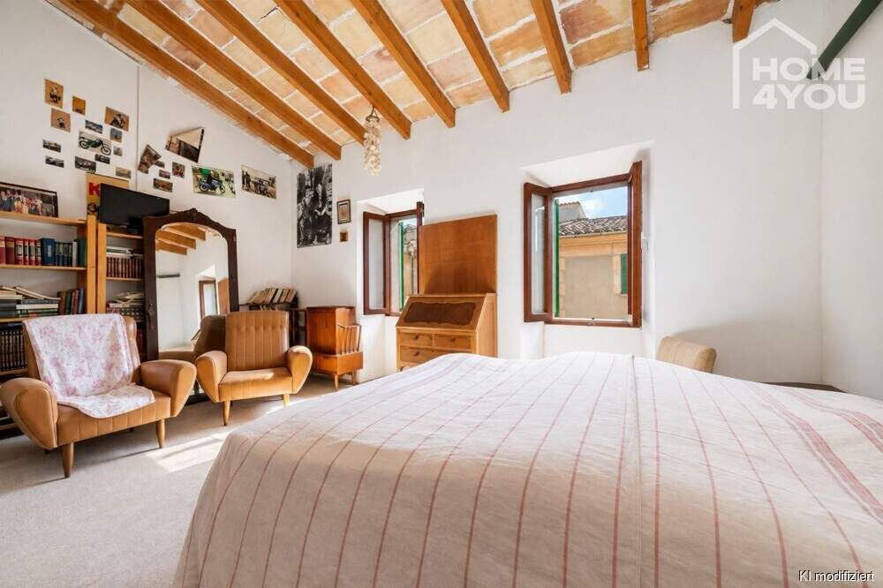
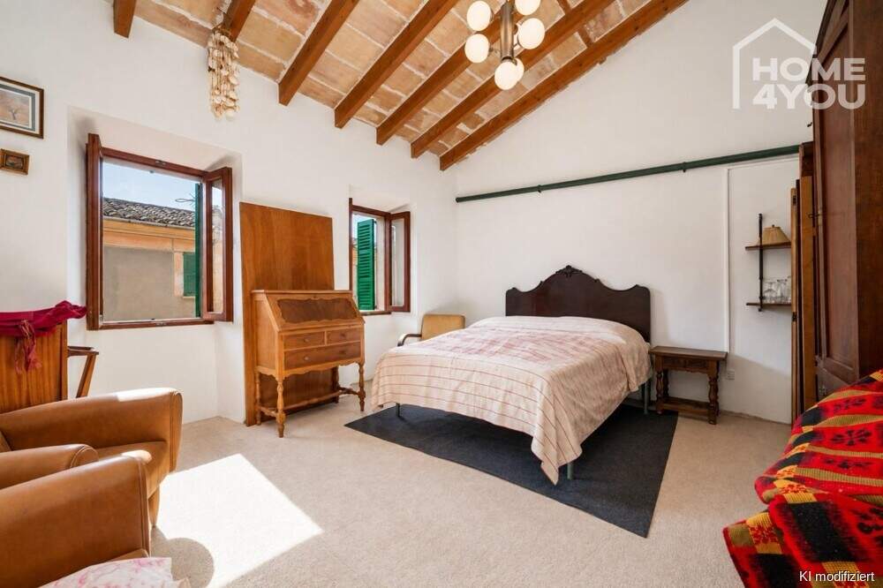
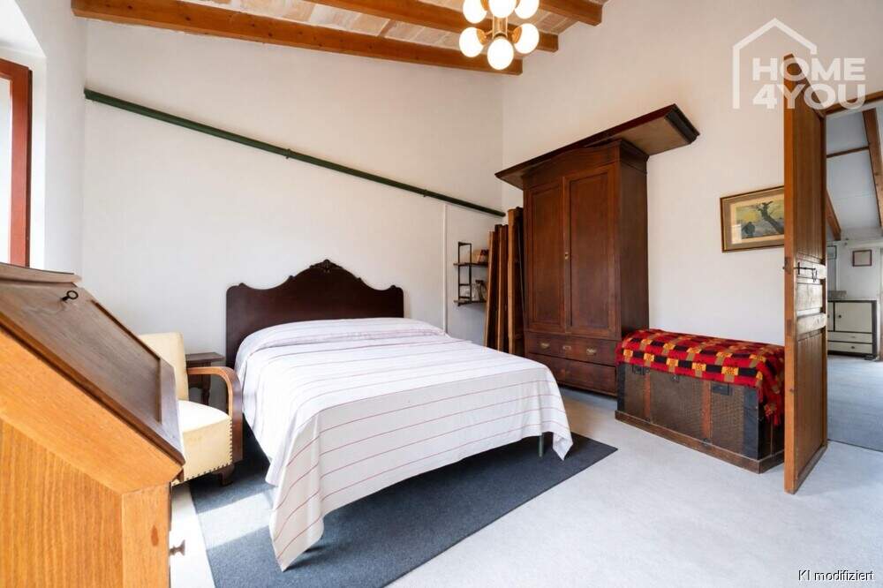
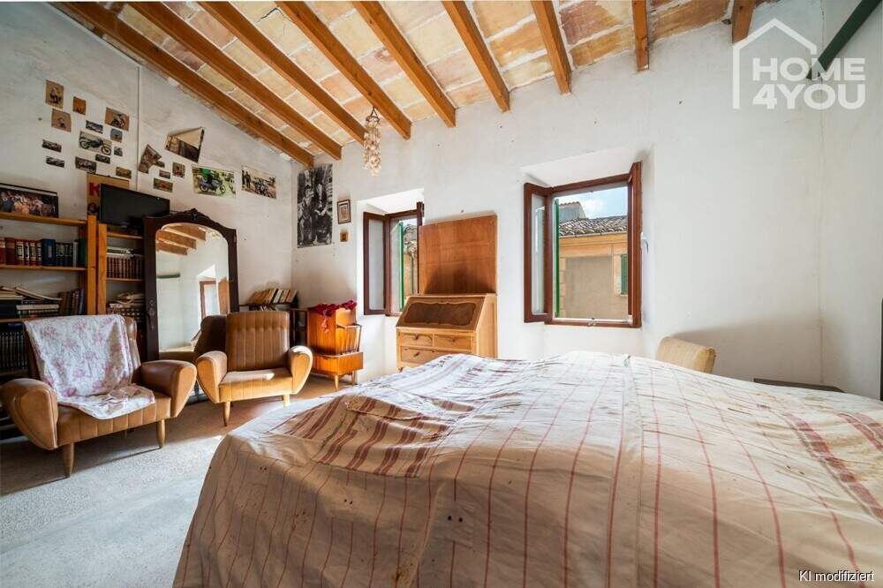
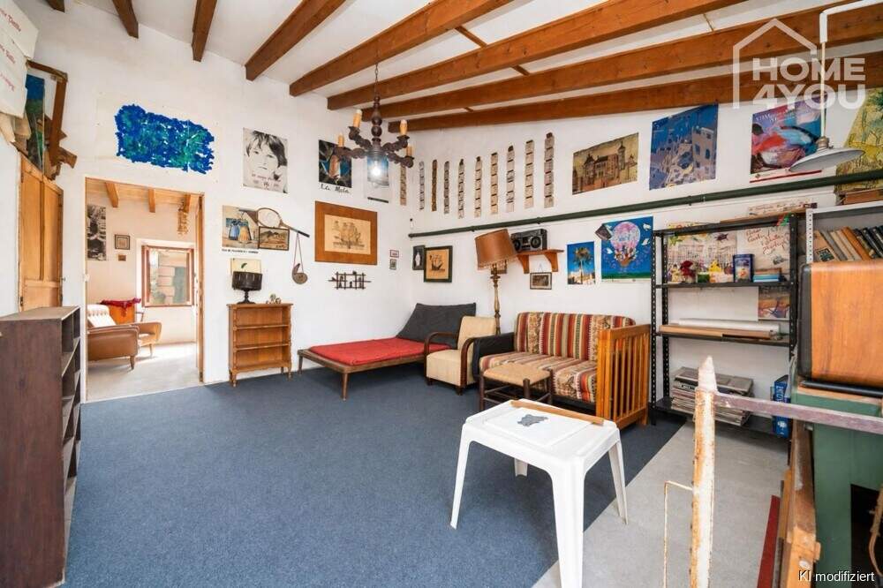
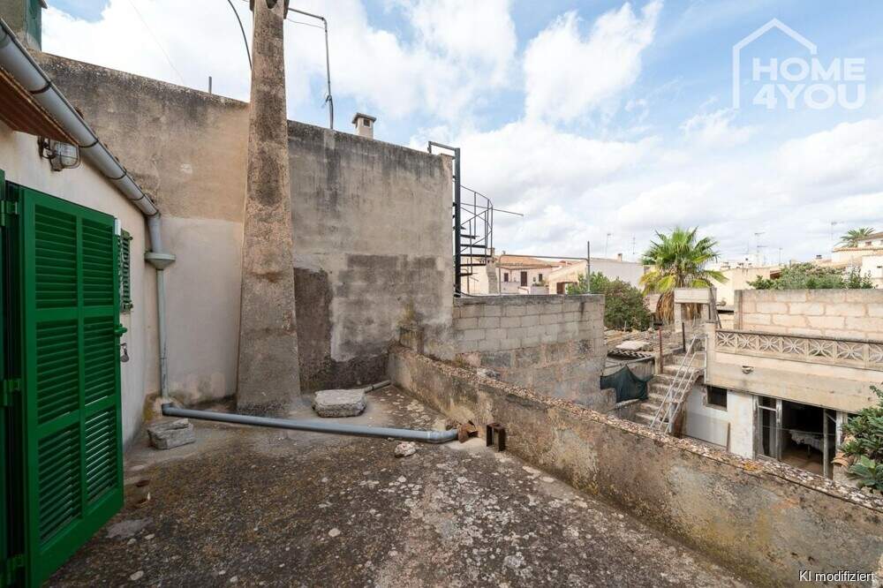
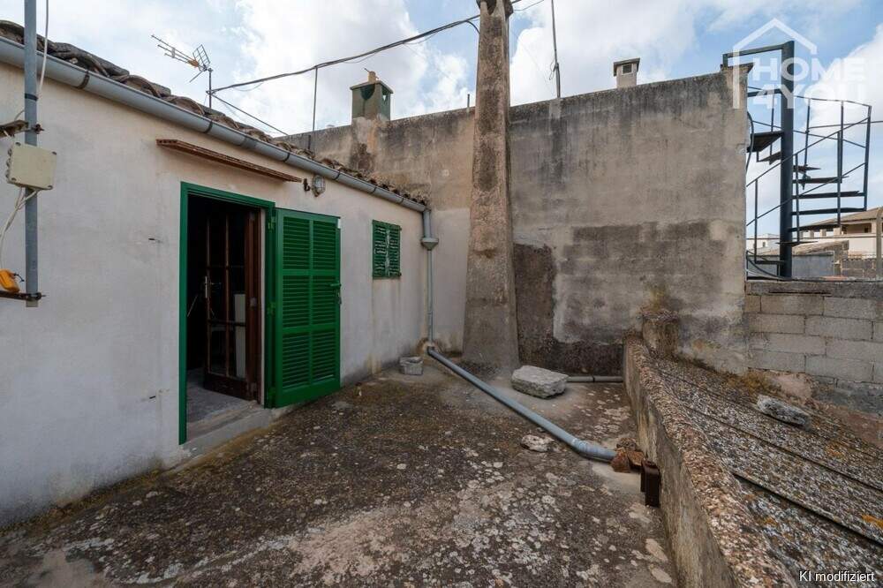
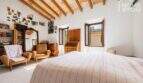
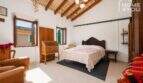
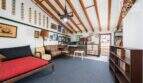
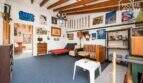
On the upper floor you will find two spacious, versatile rooms with high, partially sloped ceilings and exposed wooden beams. From one of the rooms you can access another roof terrace with approximately 13m².
The historical building elements, spacious room heights and various outdoor areas provide an attractive foundation for combining traditional Majorcan architecture with modern living ideas. Realize your personal living ideas here and create an individual home in the south of Mallorca. Book your viewing appointment today!
The equipment of this property
- Traditional Majorcan townhouse, built in 1890 according to cadastral records
- 134m² plot area
- 162m² built-up area according to cadastral records
- Two-storey main house
- High ceilings with exposed wooden beams
- Traditional wooden doors and shutters
- Massive interior stone staircase
- Characteristic floor coverings
- Separate kitchen with fireplace
- Two existing bedrooms according to floor plan and another spacious, versatile living space
- Separate dressing area
- Spacious courtyard with approximately 38m²
- Roof terrace at main house with approximately 13m²
- Additional roof terrace with approximately 21m²
- Separate outbuilding with storage room and bathroom
- Diverse possibilities for individual room design
- Historical building elements with special charm
- Attractive modernization and design potential
- Central location in the traditional town center of Campos
13 total views, 13 views today
The broker/provider is solely responsible for the information provided here. If you have any questions about this property, please contact the broker only and not us.
Errors and omissions excepted. mallorcabsolut.com assumes no liability for the information provided here.
Not the right property? Perhaps the following is a better fit:
57m² house with 3 rooms, bathroom, garden and pool for sale
Ground-floor living with pool & Mediterranean garden in Crestatx, 119 m², 2 BR, 1 BA, air conditioning, parking space
95m² apartment with 2 bedrooms, 2 bathrooms, pool and garden for sale
Realize Your Dream Today – Residencial Los Palmitos – New Apartments in Cala Ratjada
200m² townhouse with 6 rooms, terrace and garage for sale
Historic city house with versatile usage potential in the best central location of Felanitx